
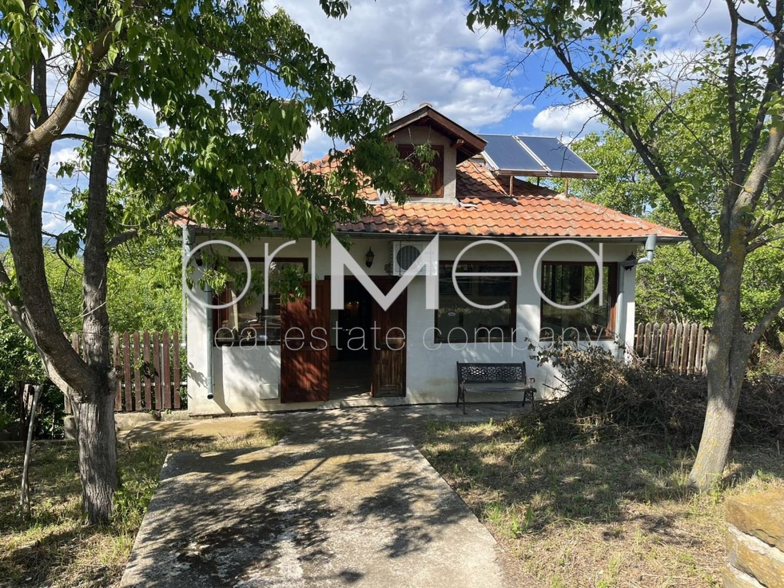
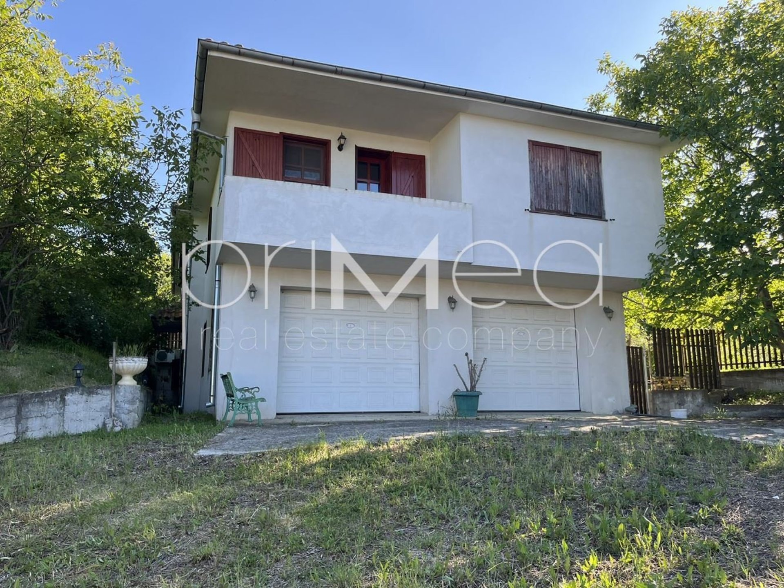
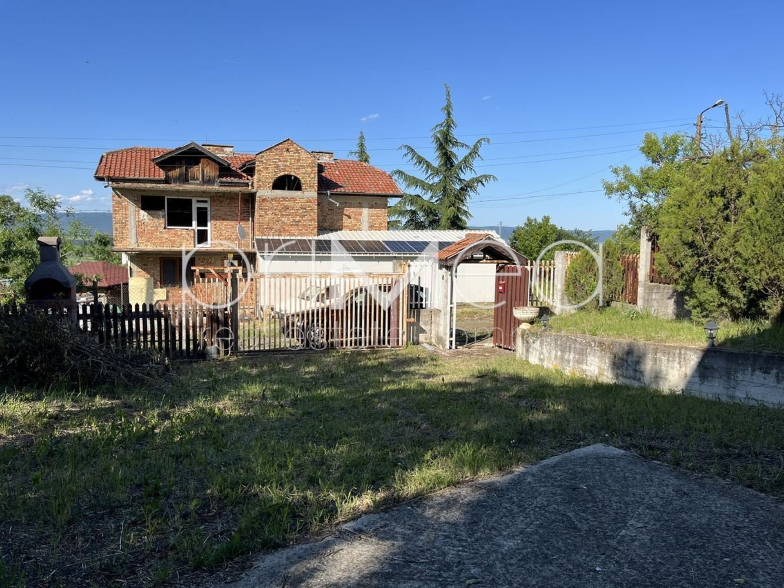
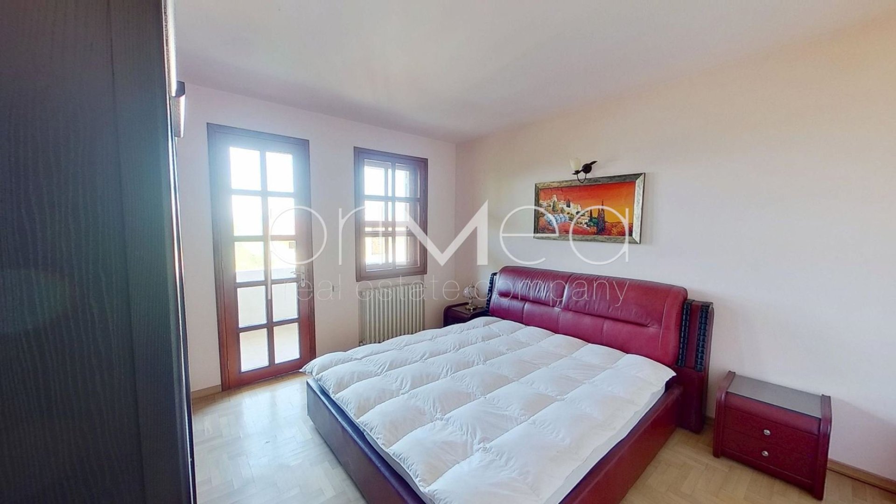
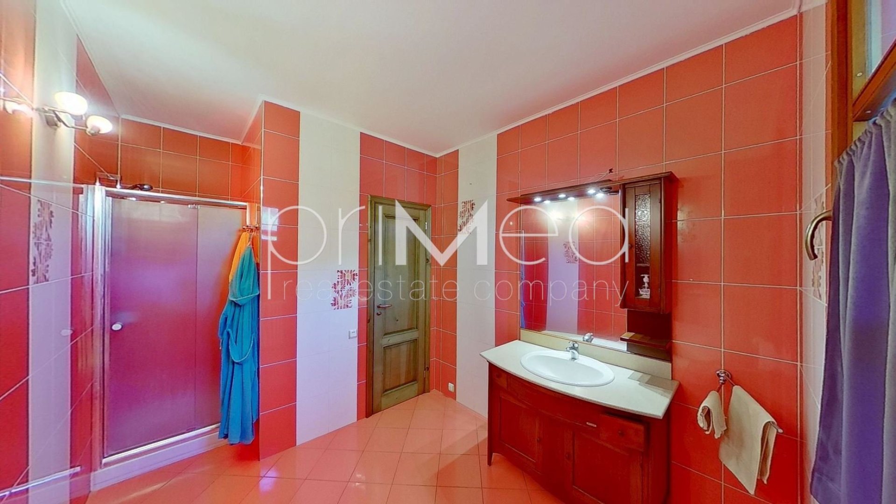
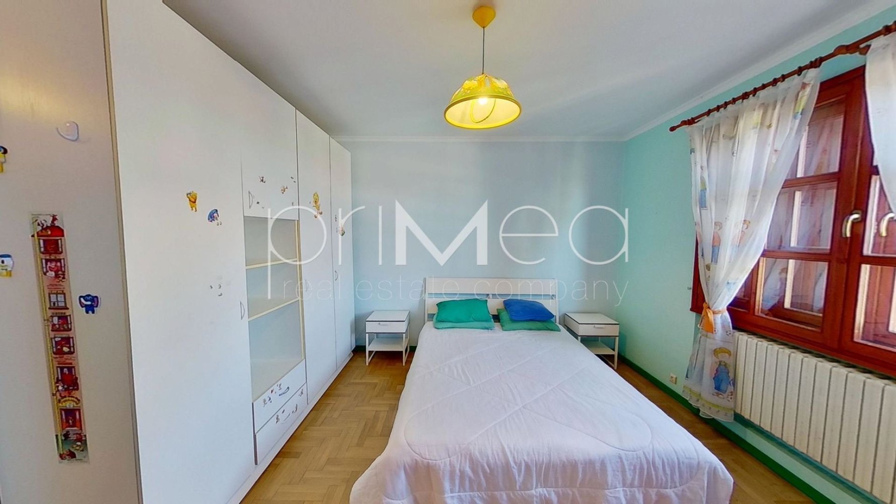
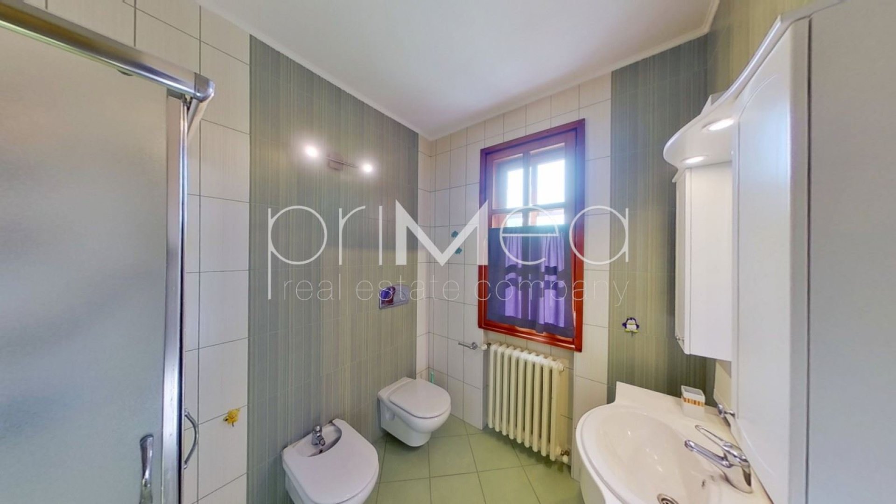
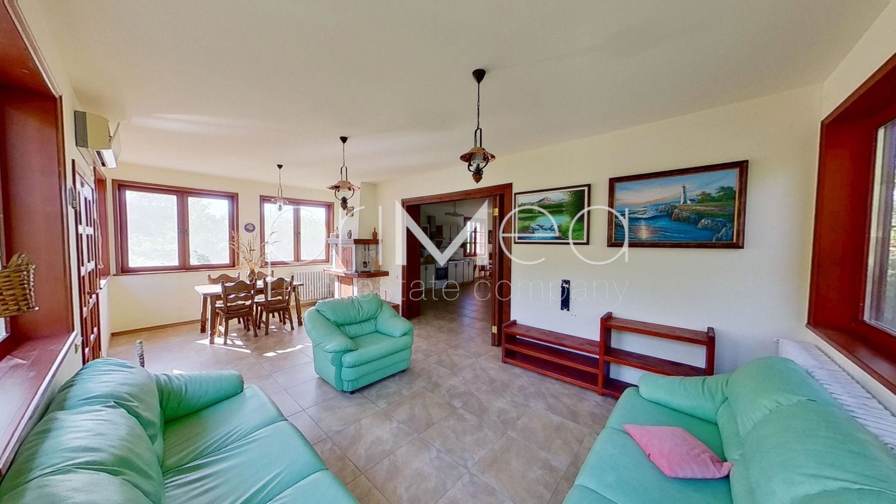
Spacious house in the village of Medovo with a living area of 307.50 m² and a plot of 2050 m². Located close to the village center.
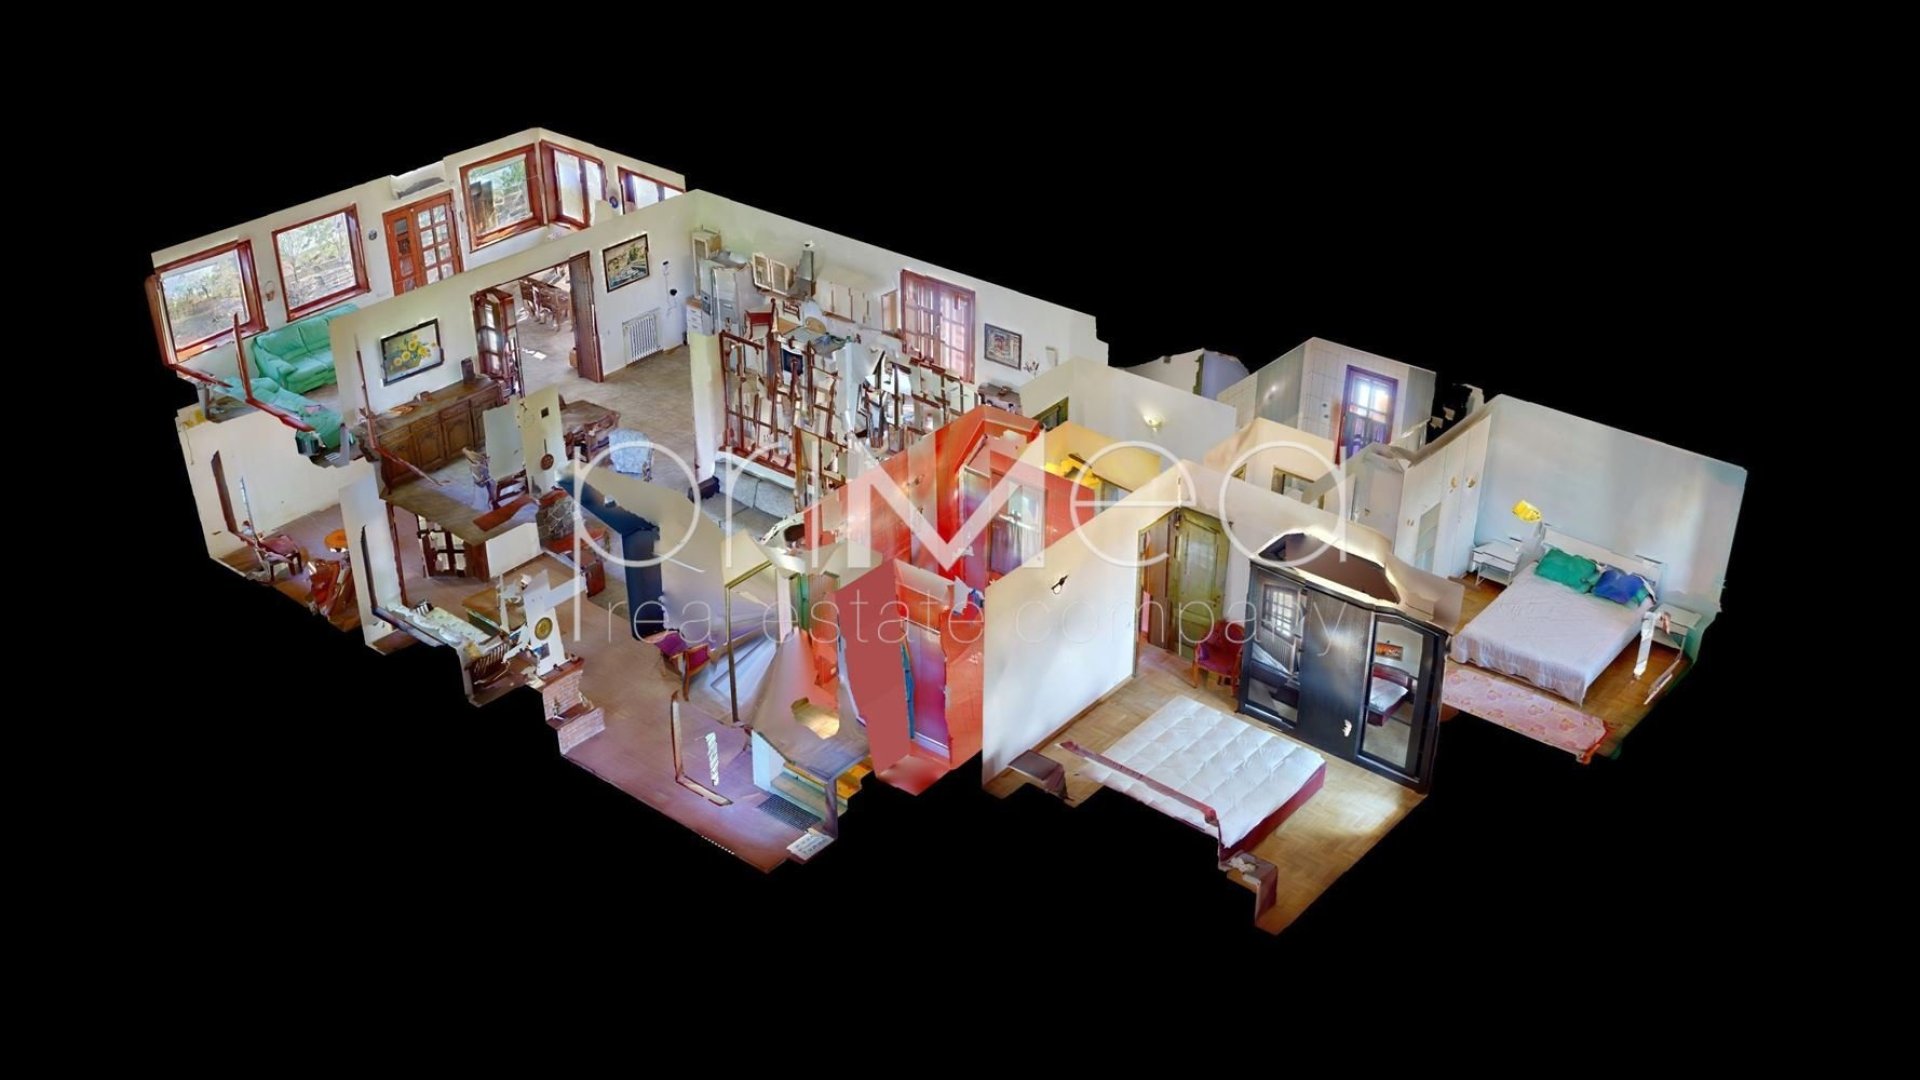
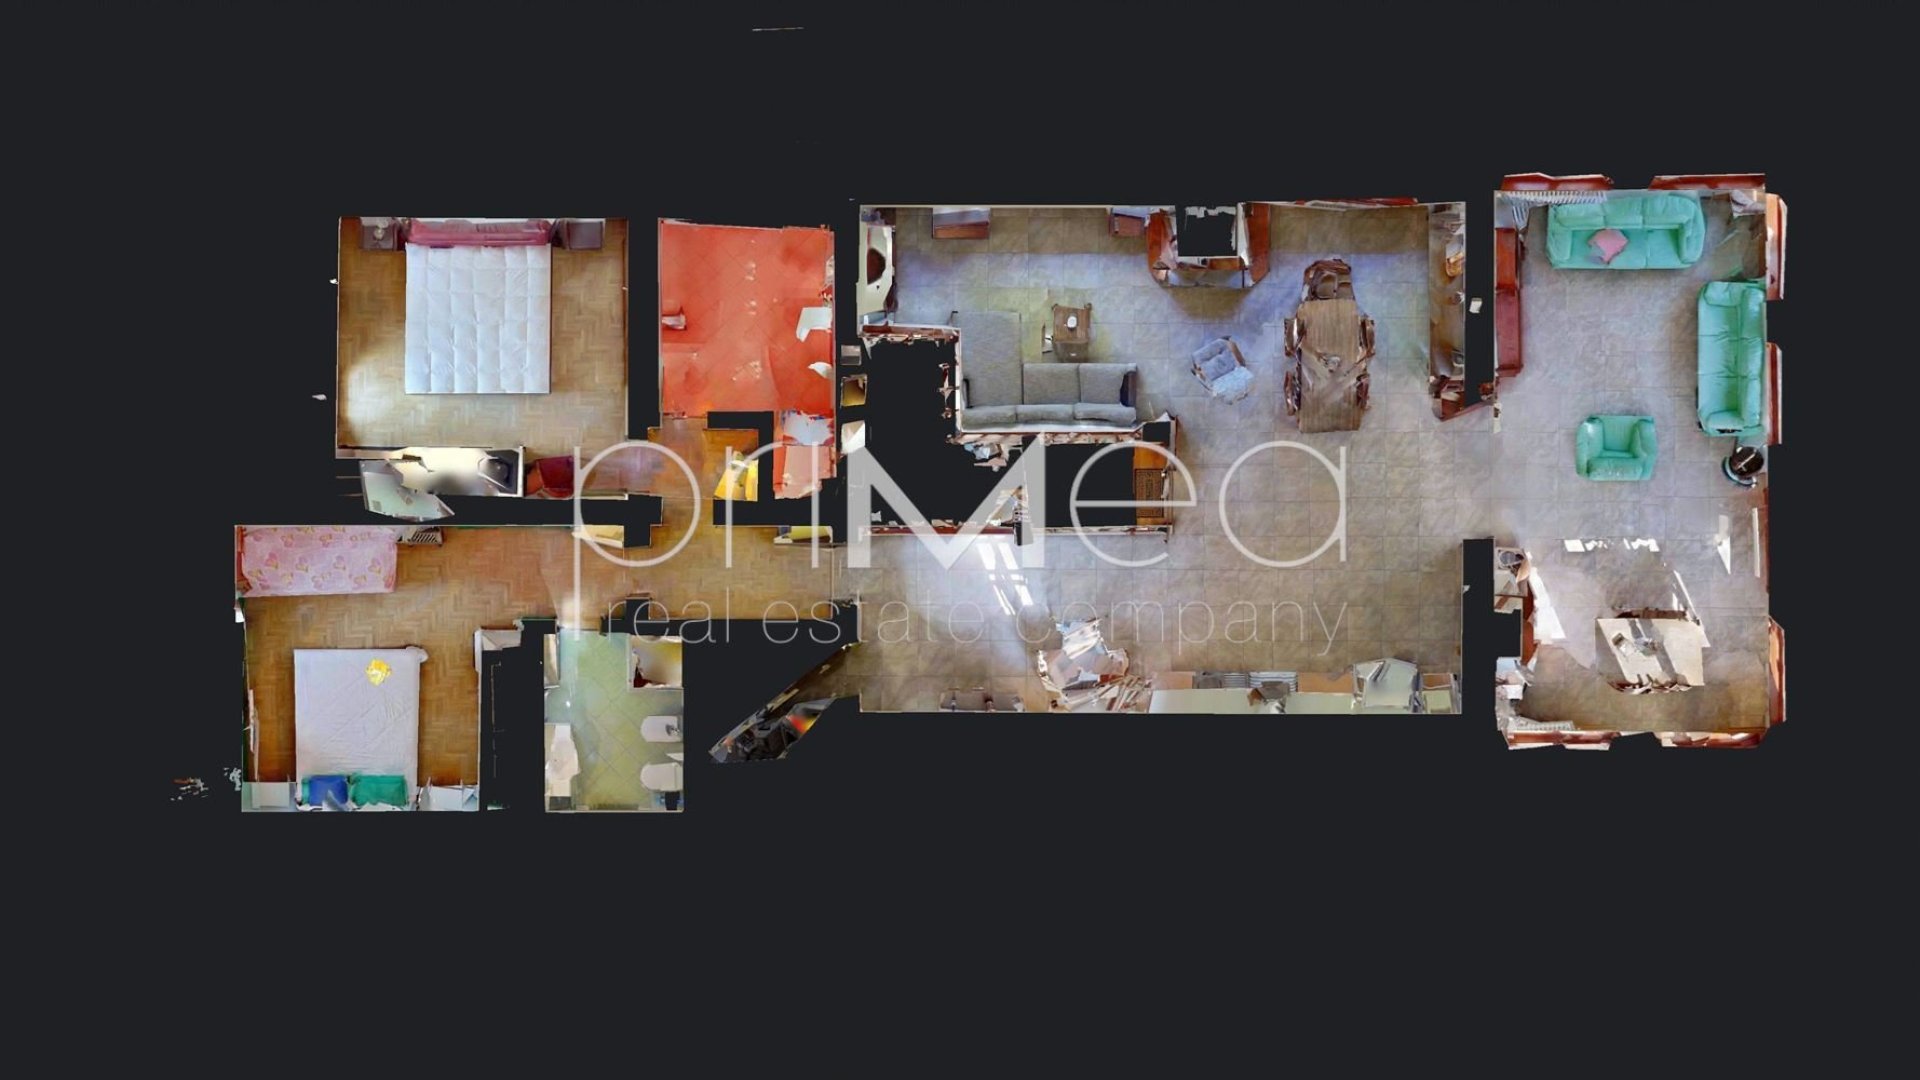
The house is built in the Italian style and has the following layout:
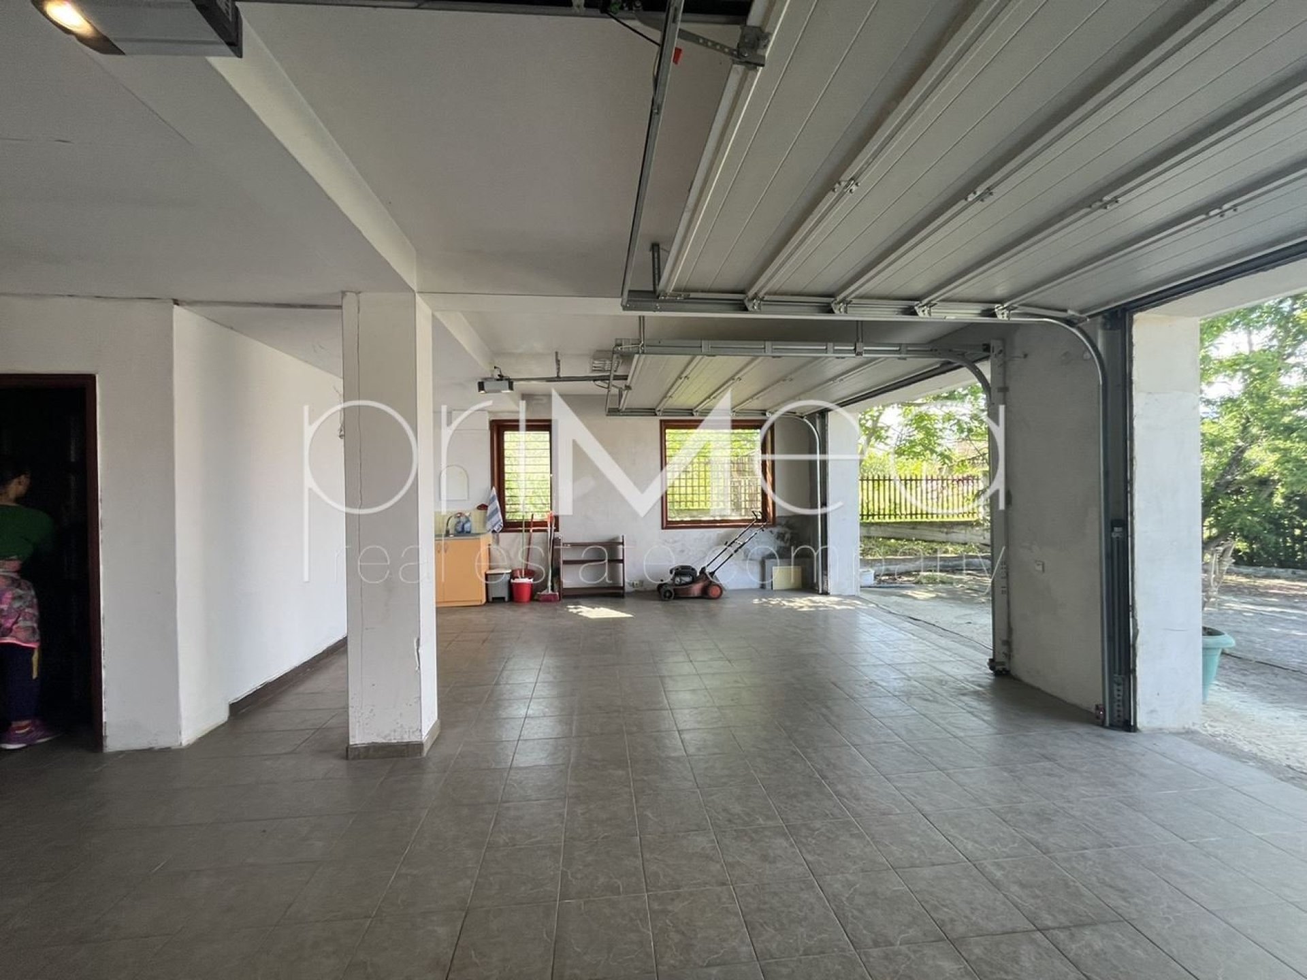
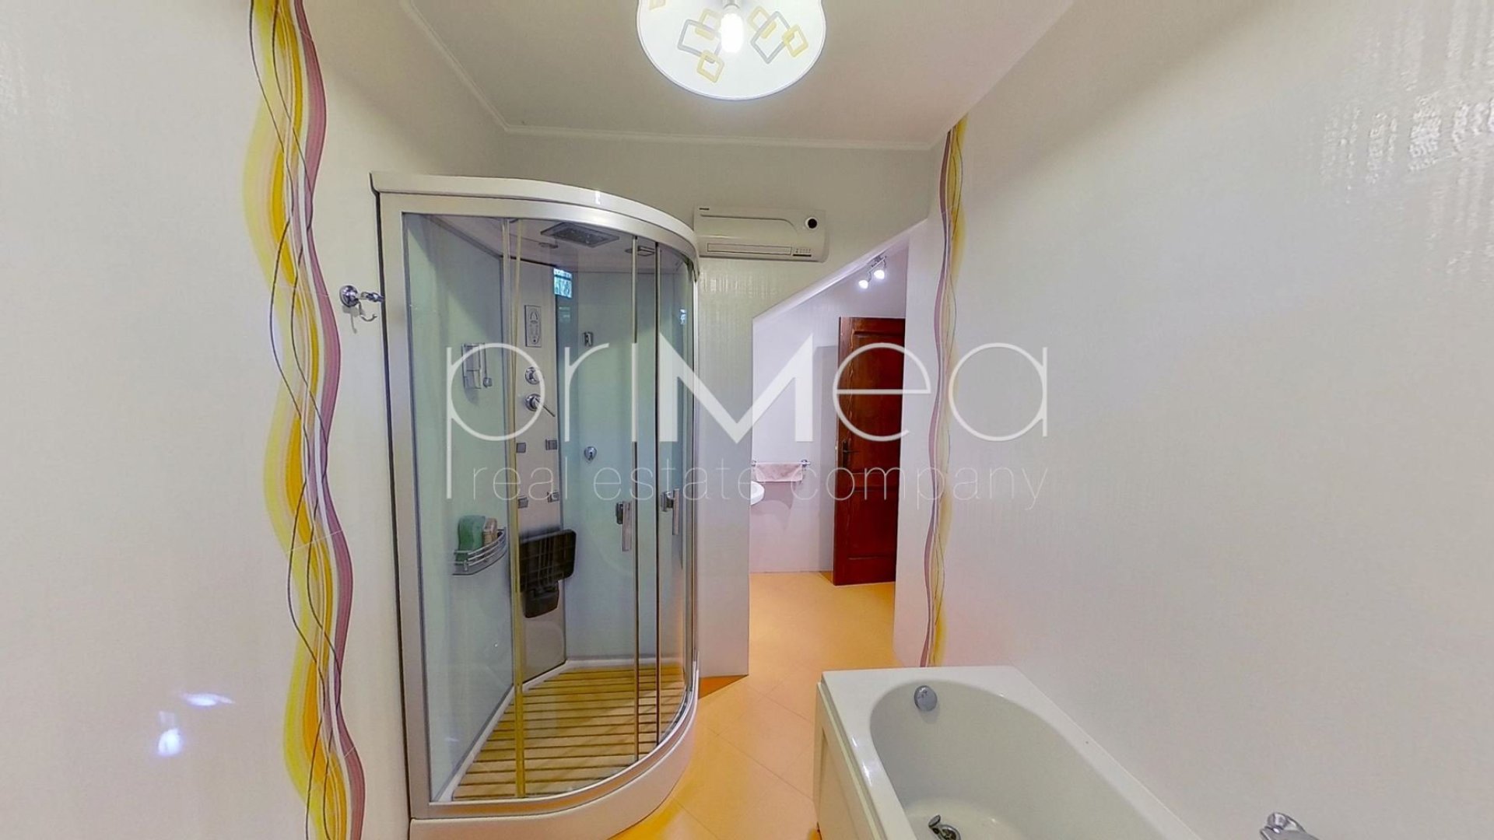
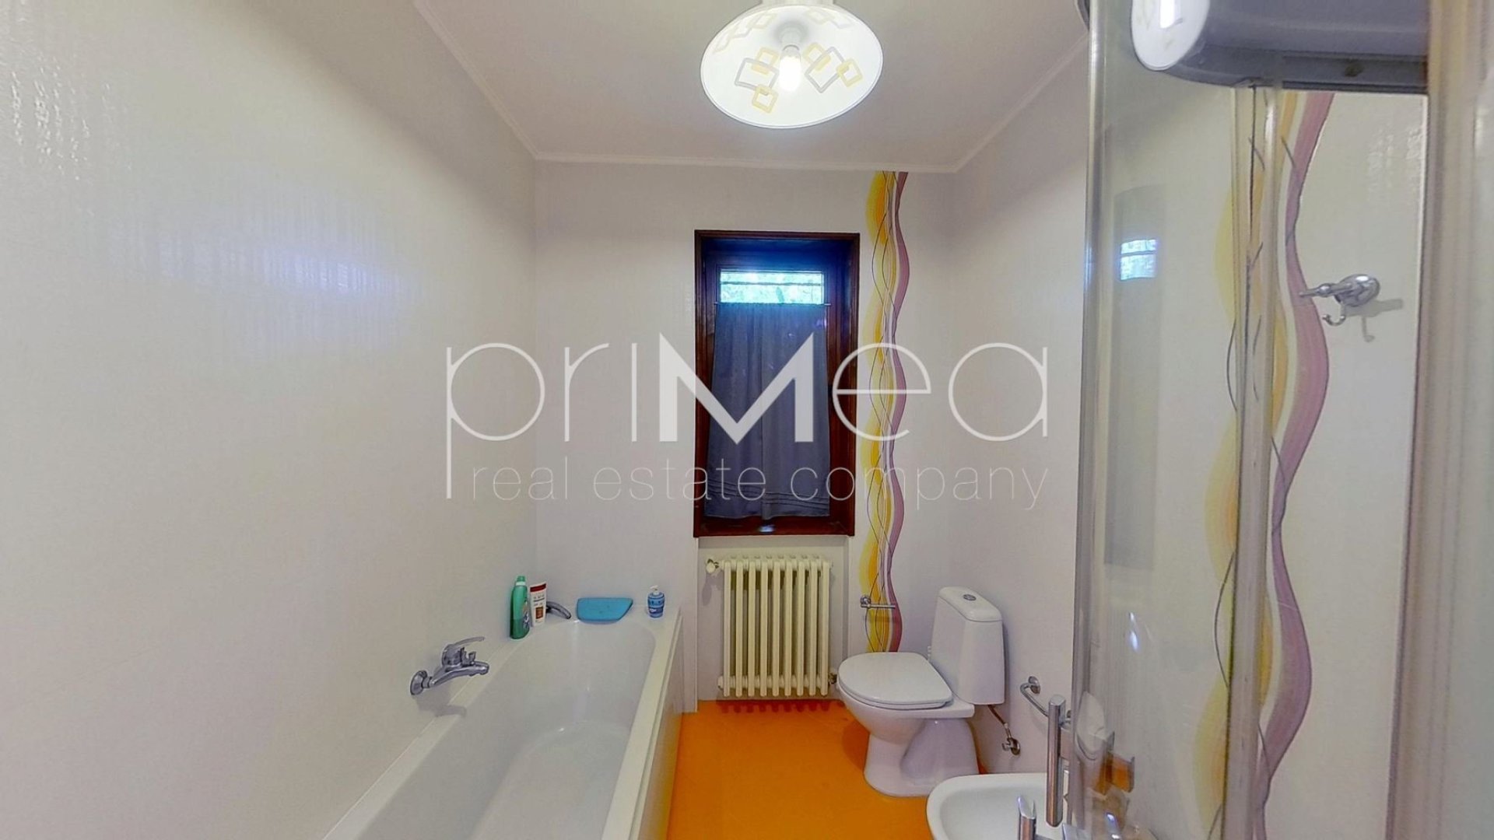
Ground floor: Living room with fireplace, study, bedroom, bathroom with toilet, double garage with direct access to the living areas, boiler room.
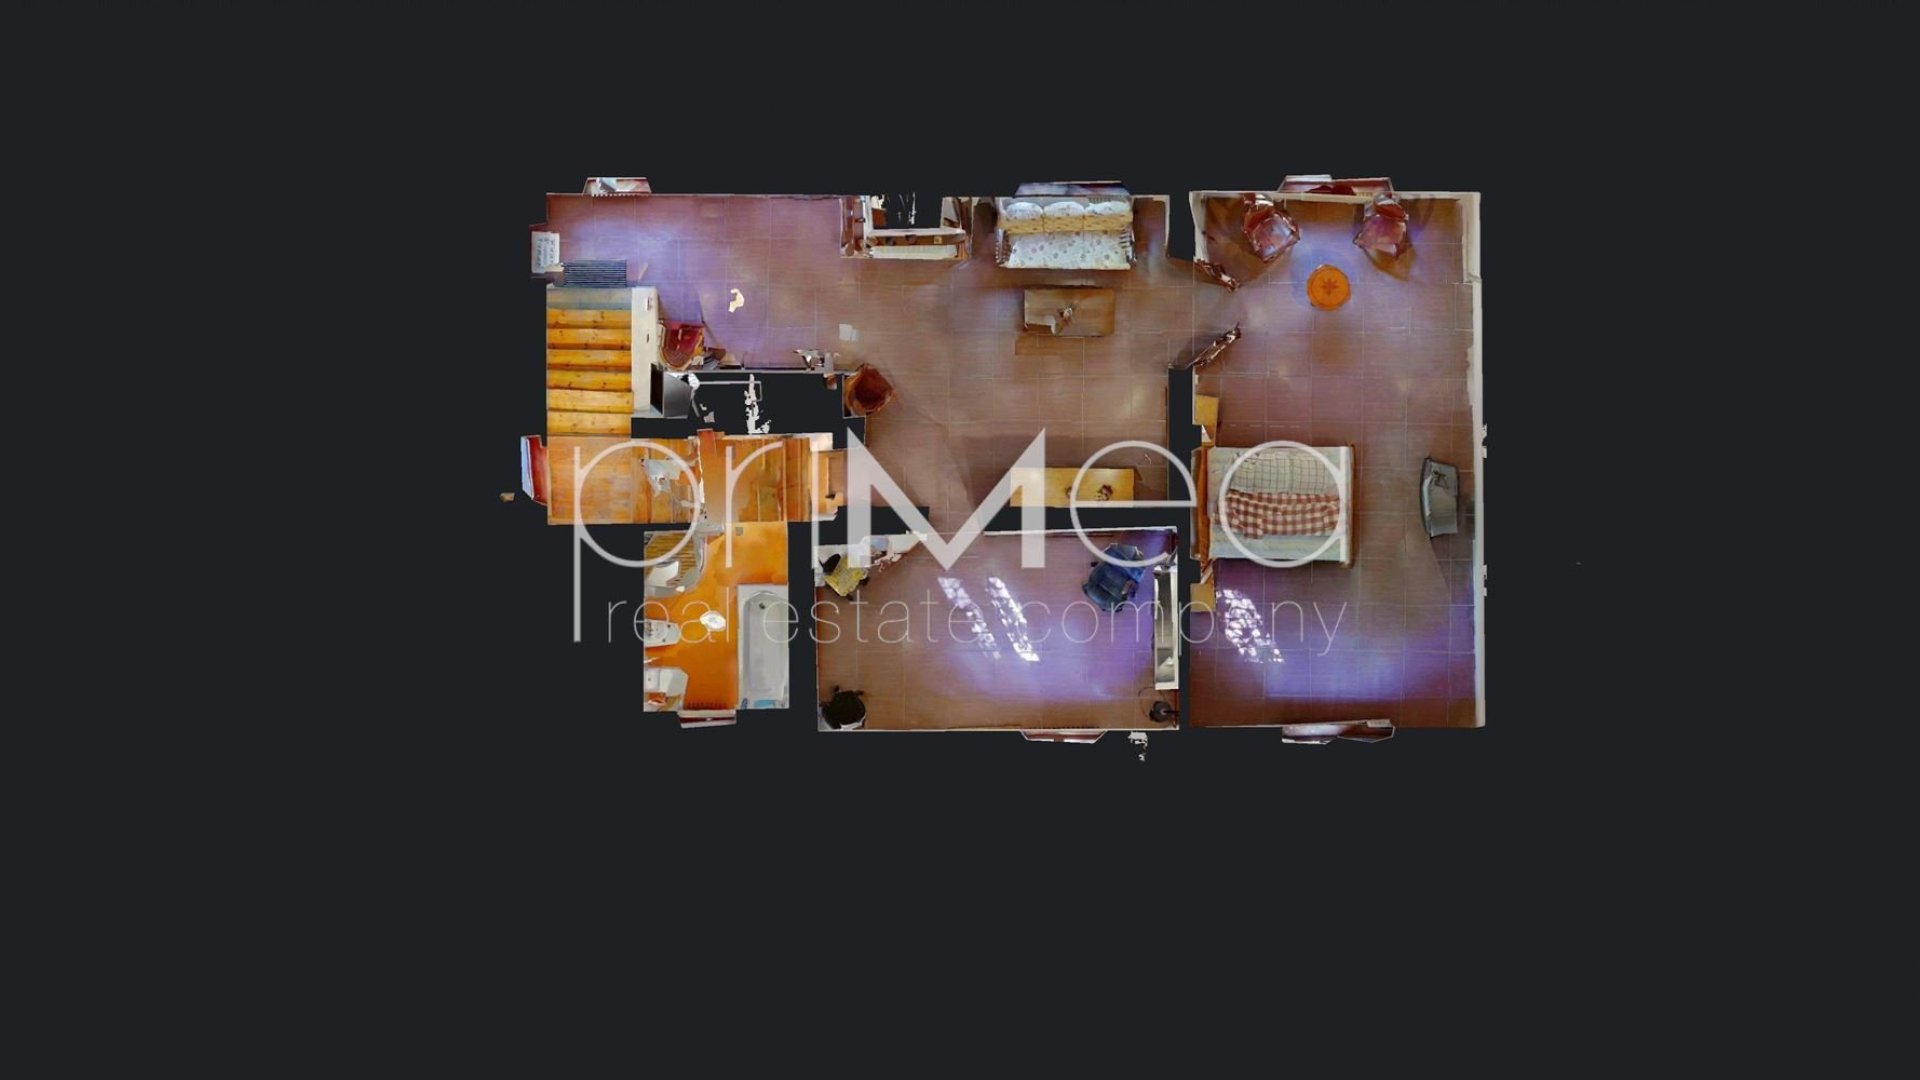
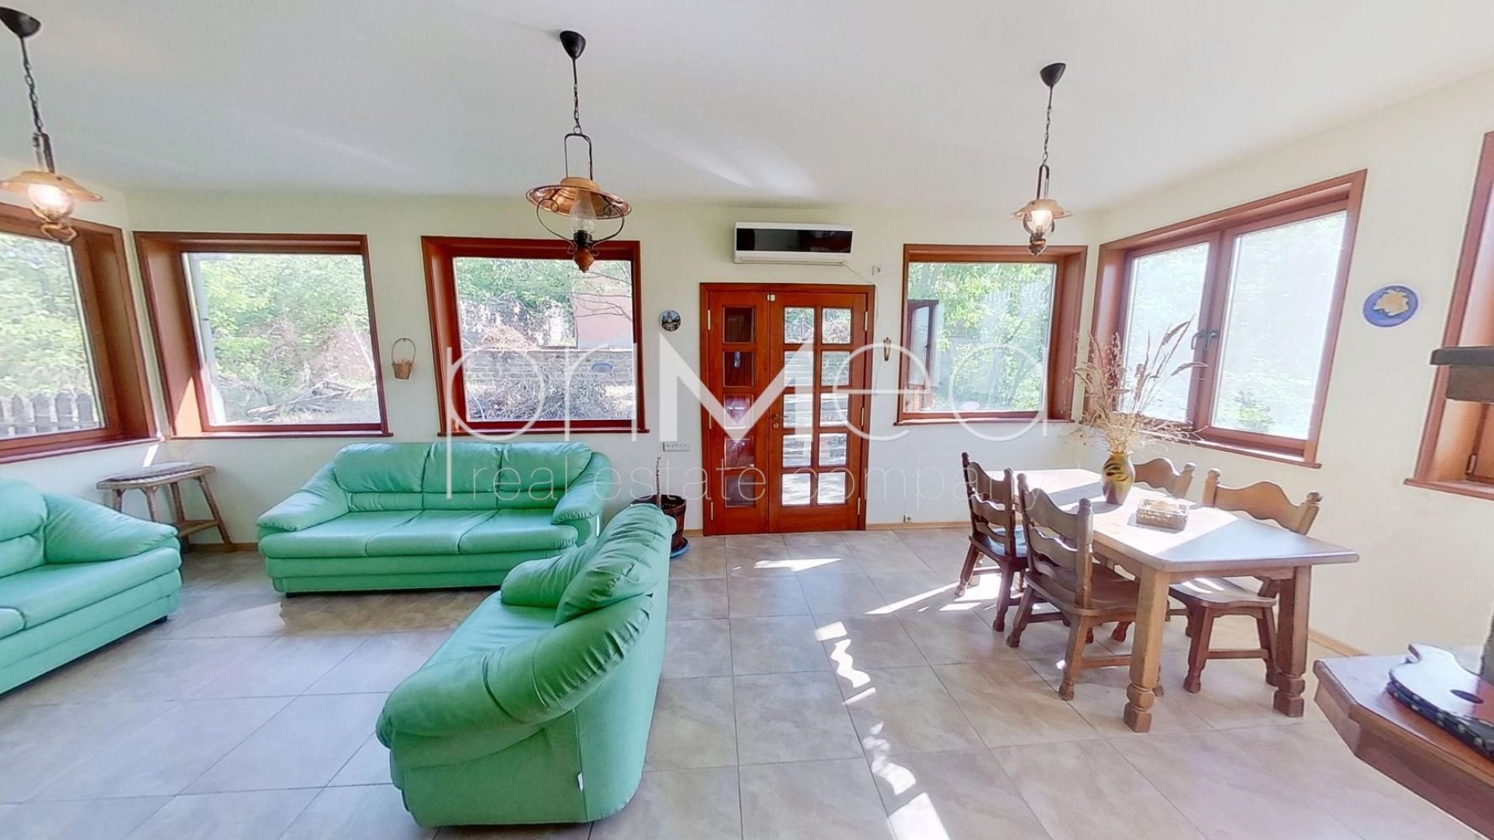
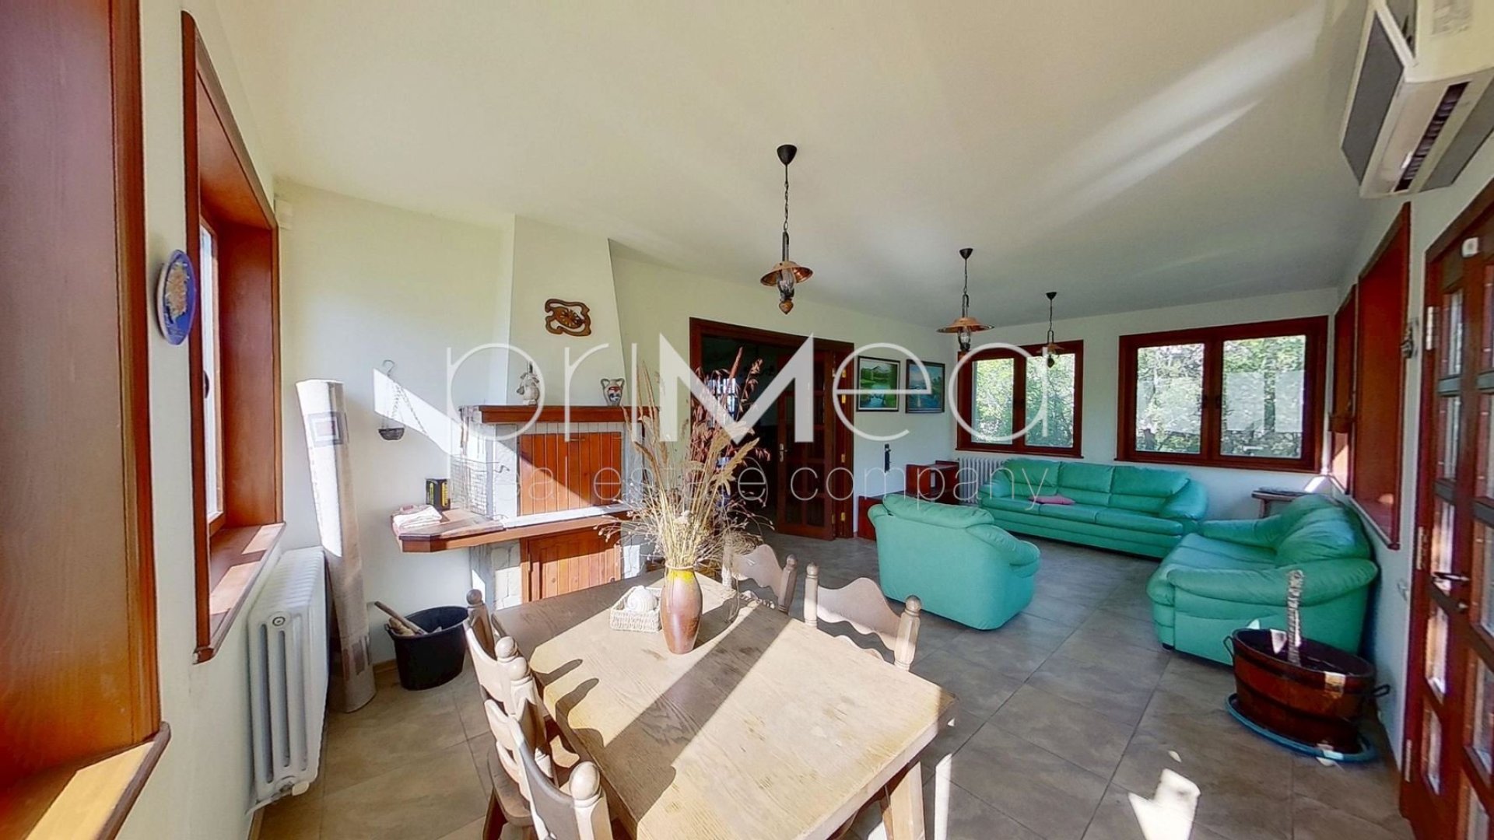
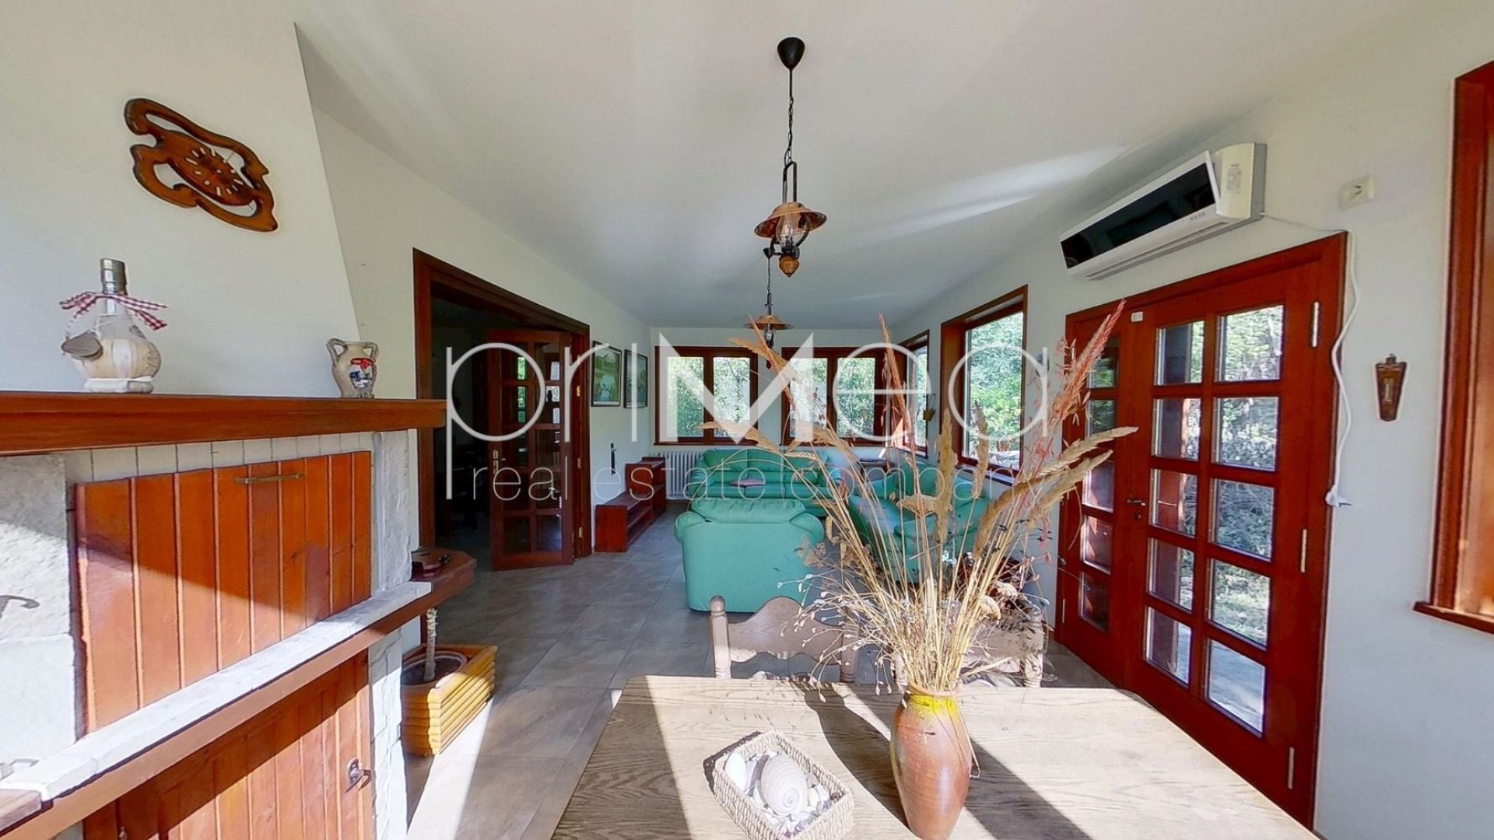
First floor: Spacious, open-plan living area with kitchen, dining room with fireplace and living room, second living room with barbecue area, two bedrooms, two bathrooms with toilets, and utility room. Fully equipped and furnished.
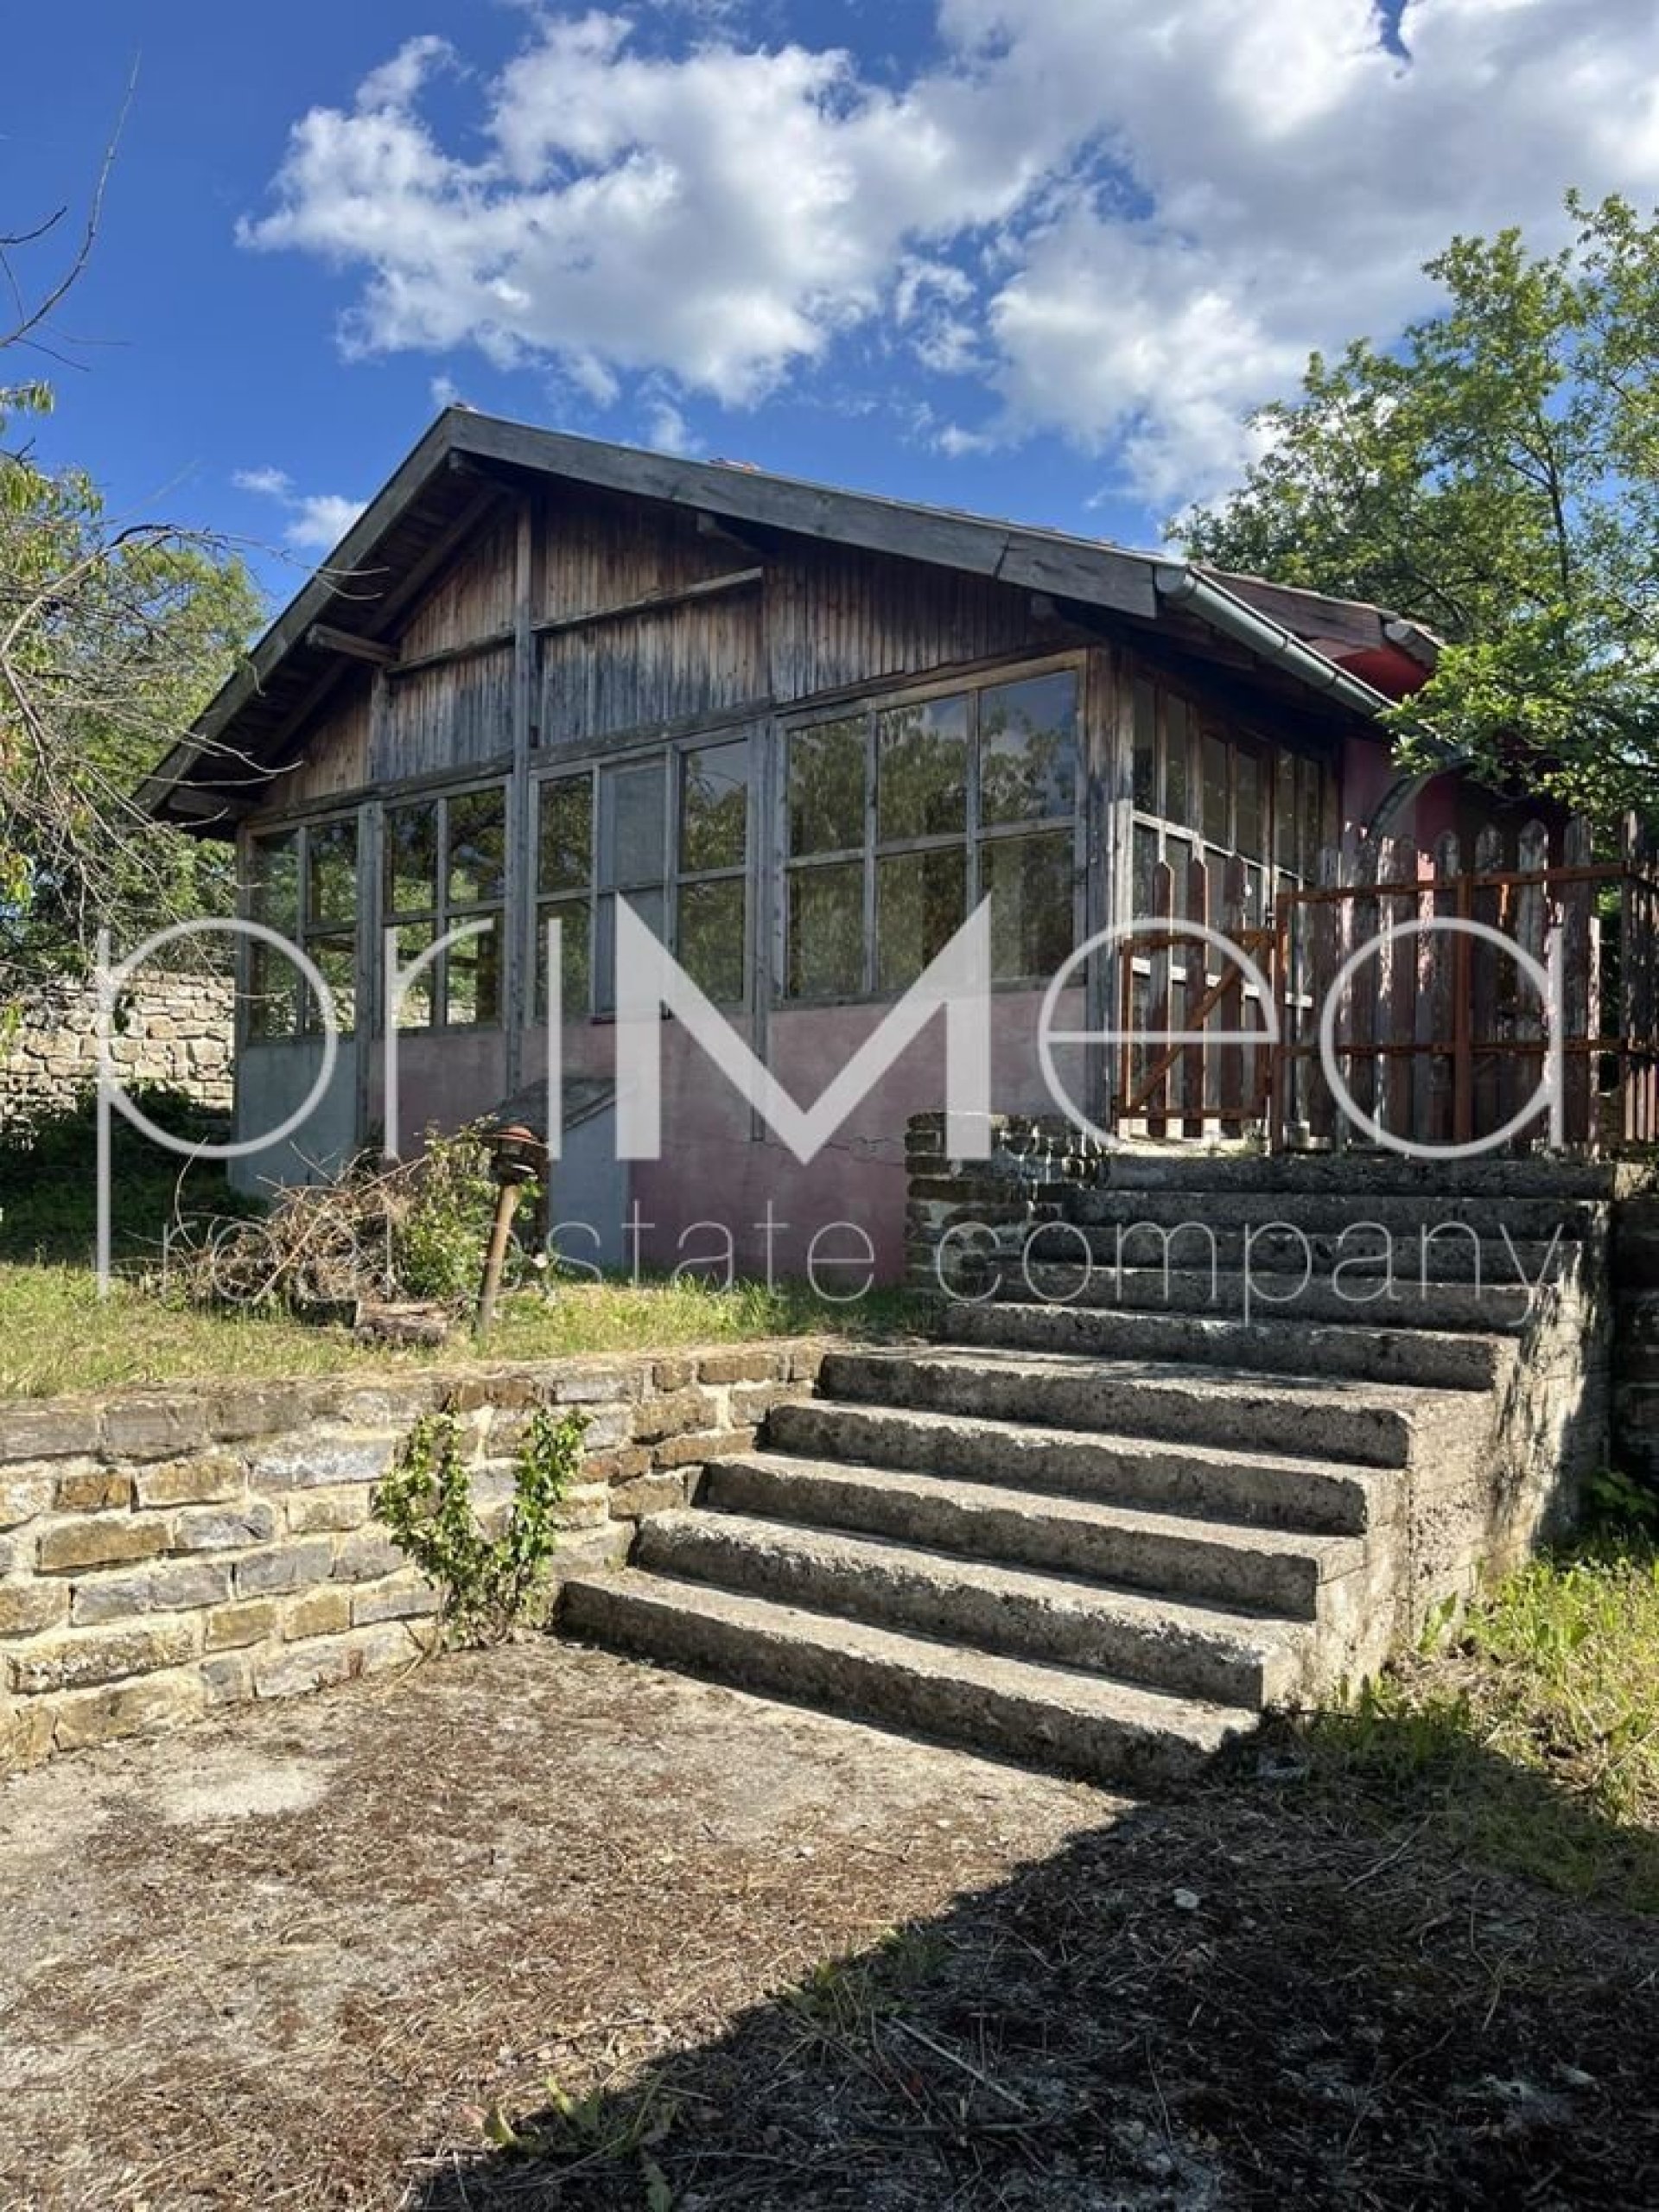
There is also an outbuilding with a kitchen, bedroom, bathroom with toilet, and a glazed veranda.
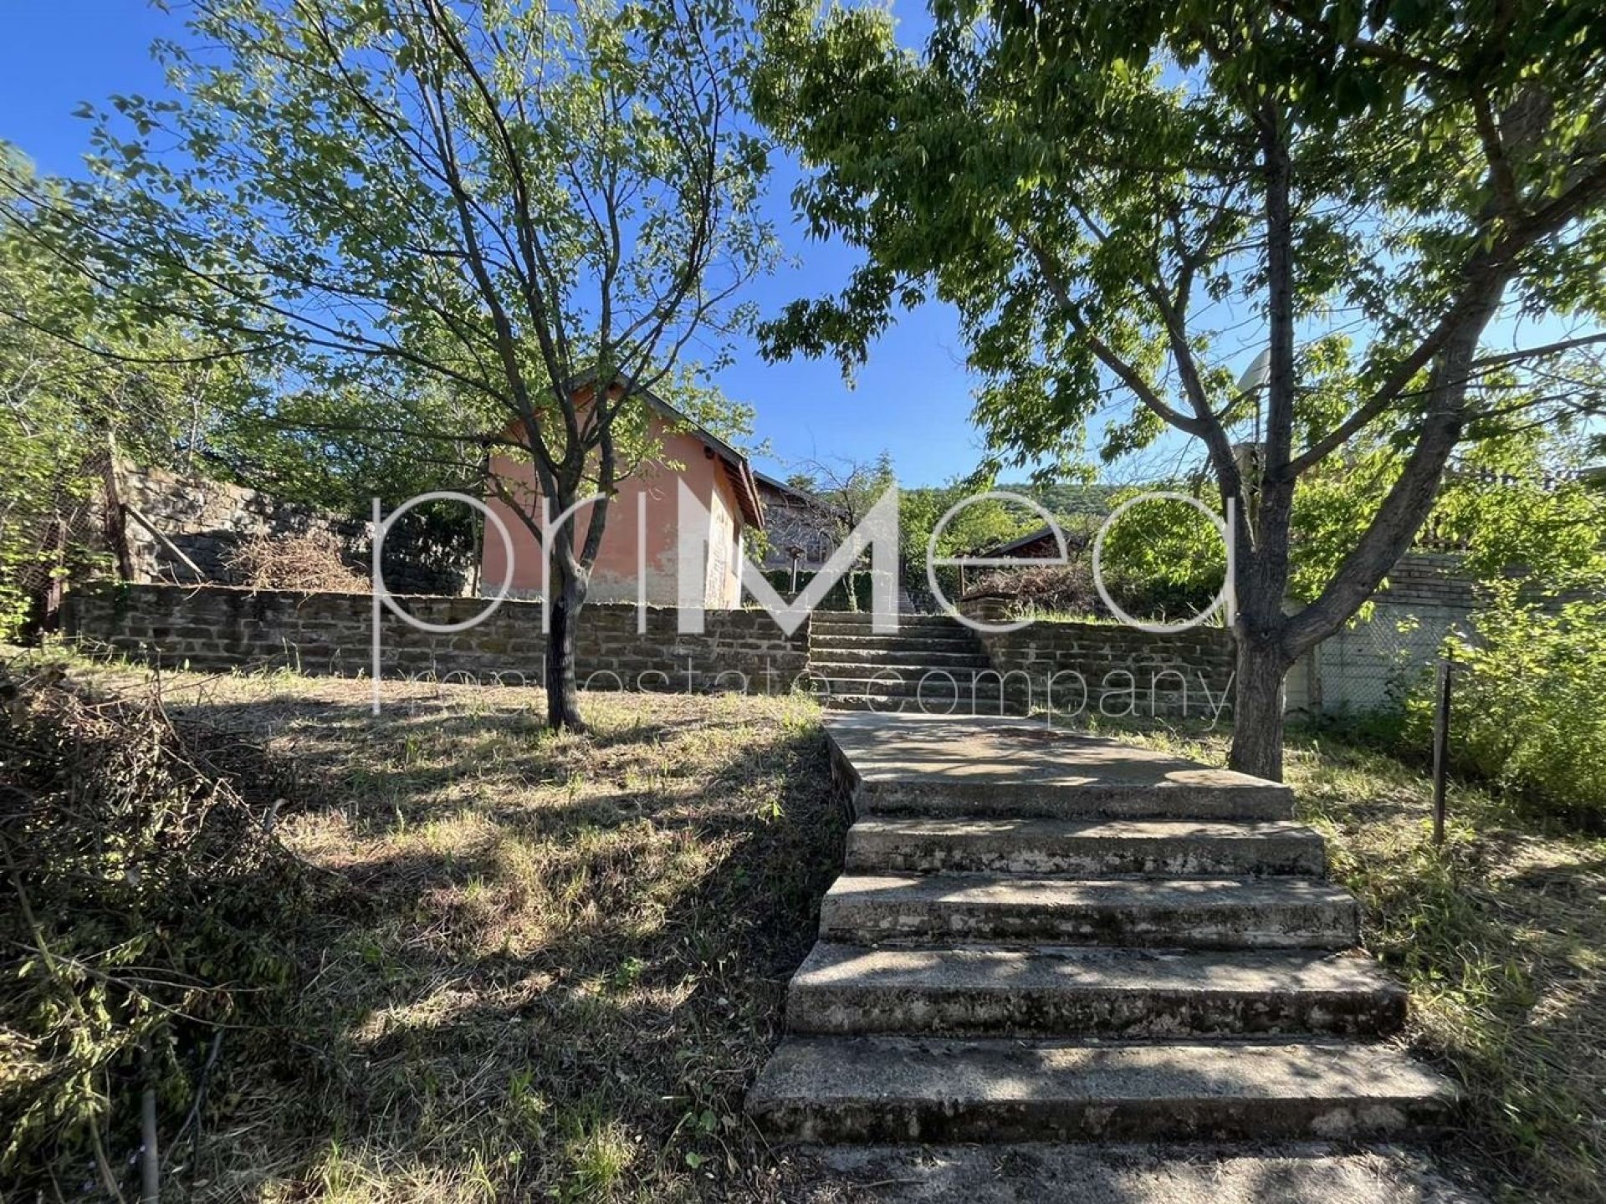
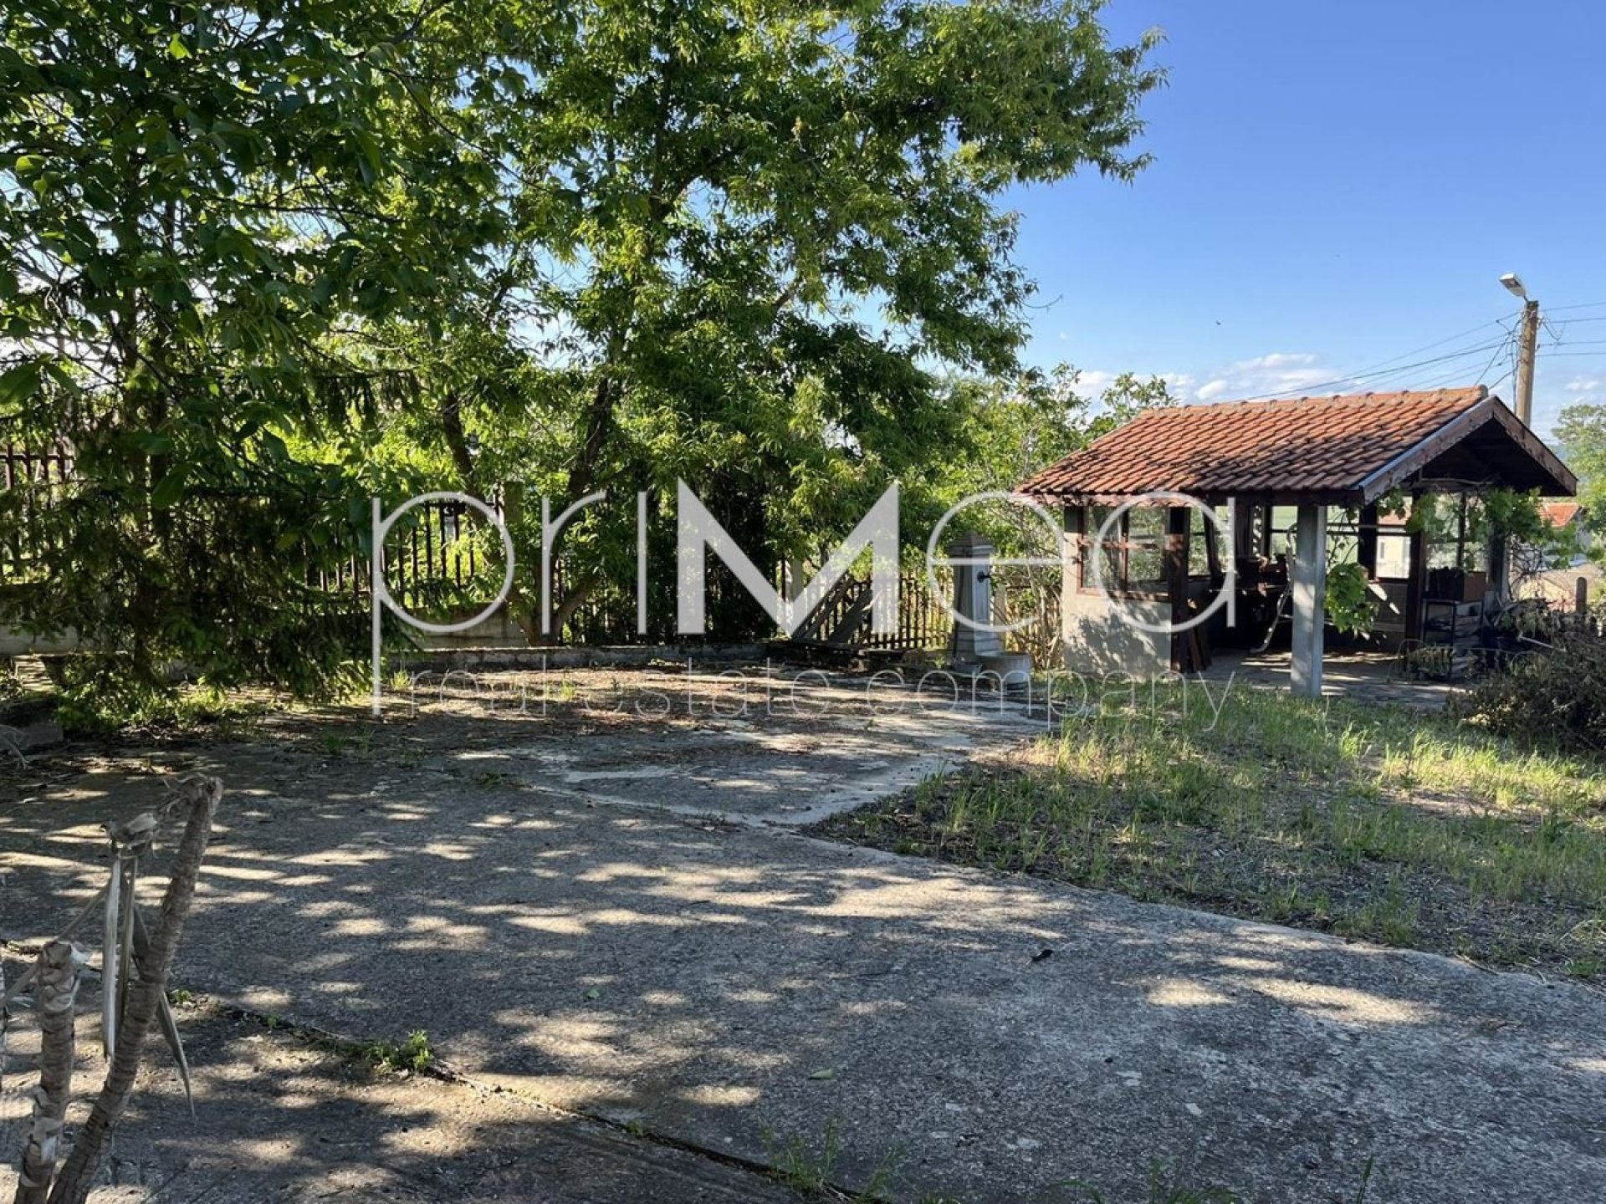
The garden features two barbecue areas, a garden shed, and numerous fruit trees. A carport is located at the top of the property and also provides separate access to the house.
The house is heated by a pellet heating system. The living areas are equipped with two fireplaces. A solar panel system is also installed on the roof.
The item is offered in the condition and with the furnishings shown.
| Flat kind | other |
|---|---|
| Area | 307 m² |
| Plot area | 2050 m² |
| Region | Burgas |
| GPS | 42.69363079, 27.56563013 |
| Season | All year |
| Condition | Very good |
| Floor | 2 |

16, Vasil Levski street, 3rd floor, office 306,
Burgas 8000, Bulgaria