
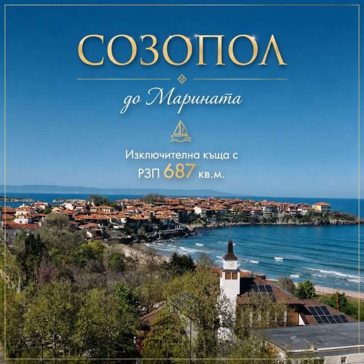
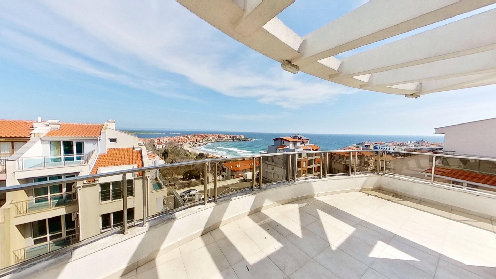
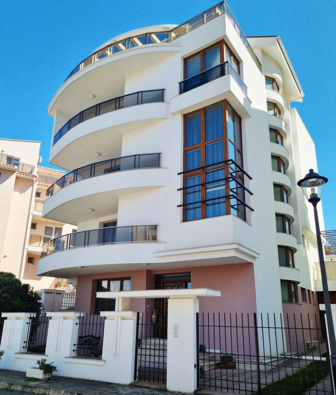
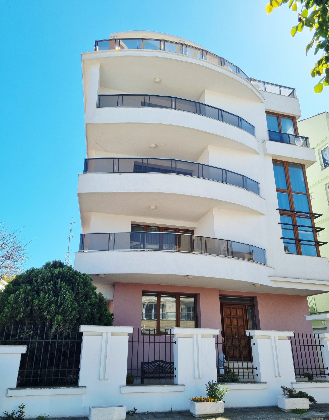
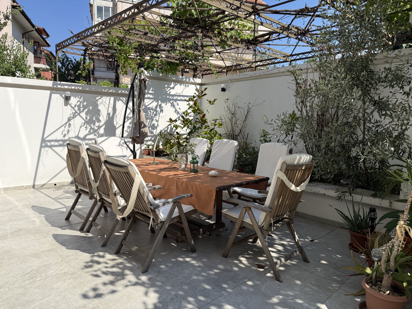
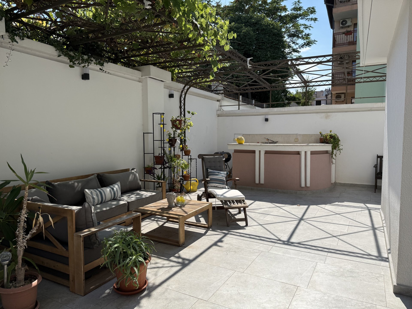
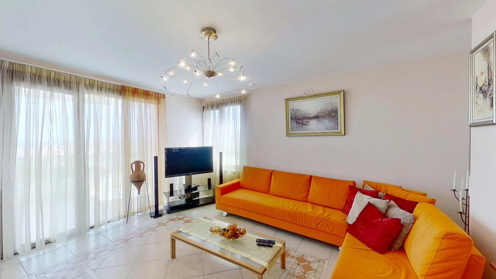
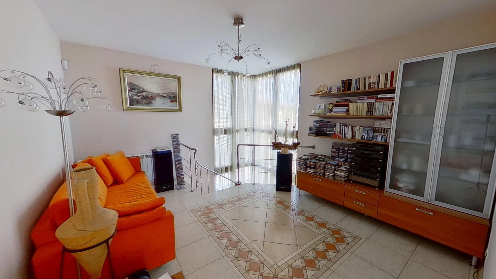
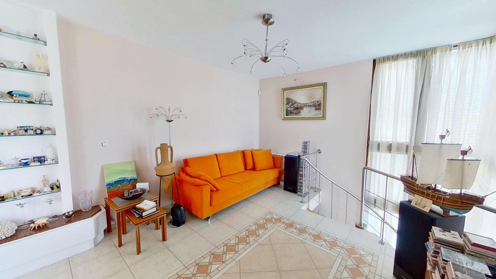
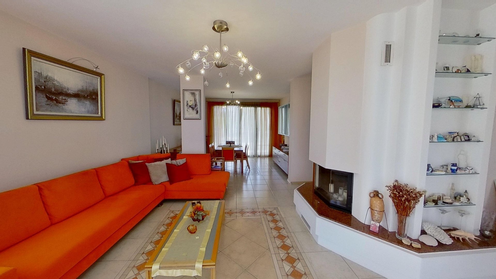
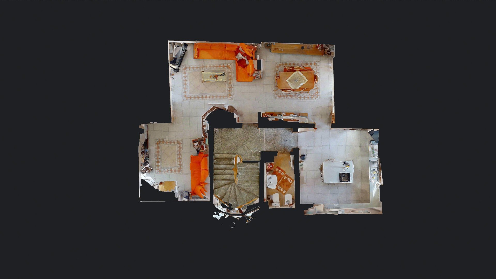
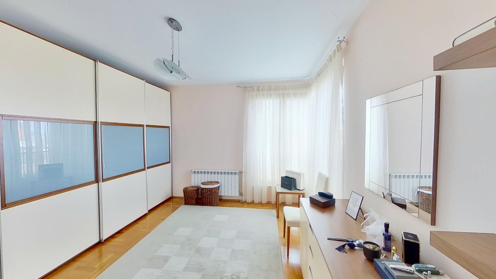
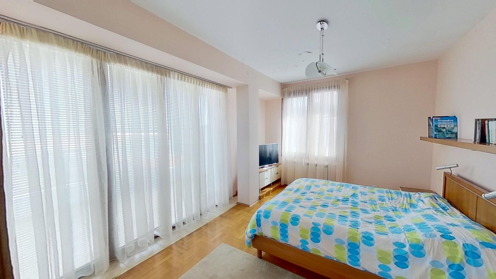
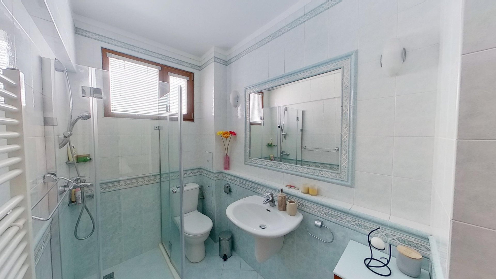
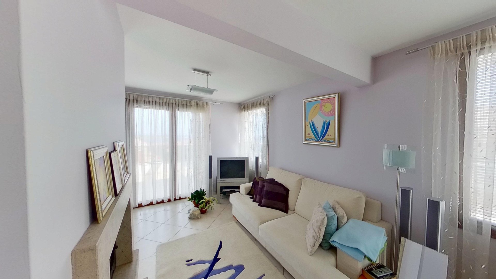
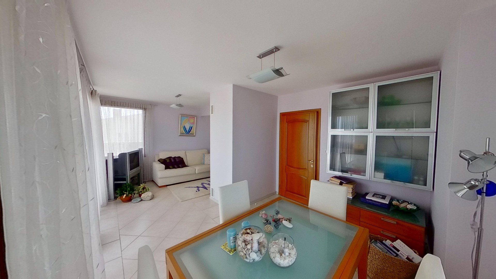
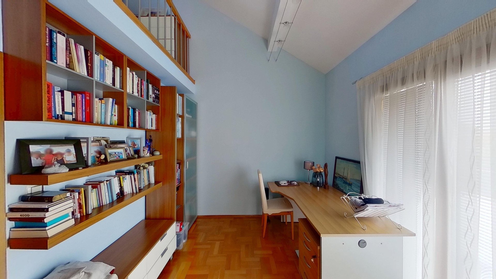
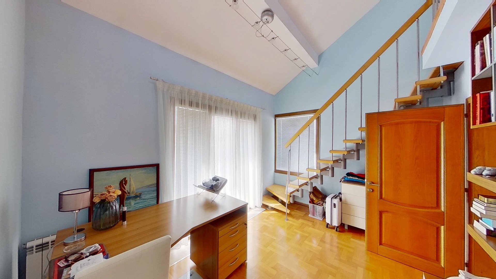
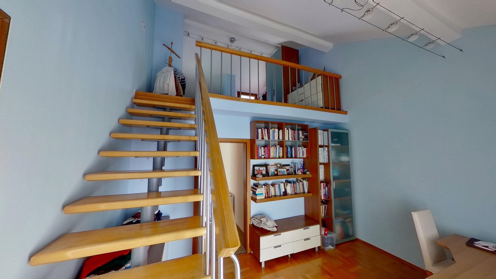
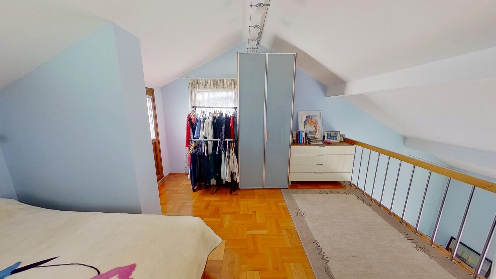
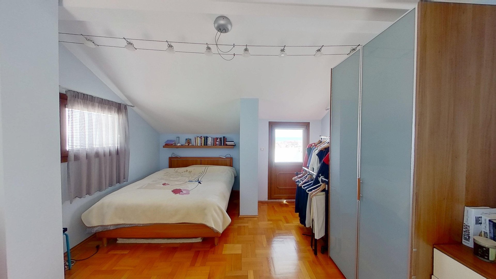
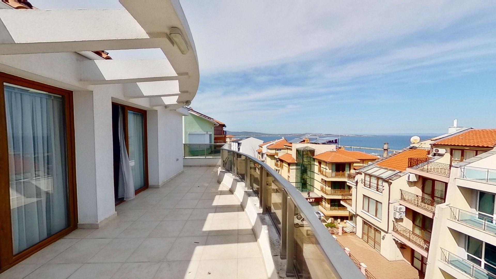
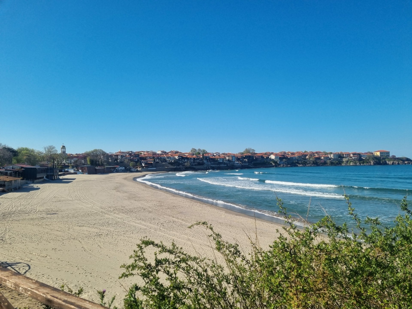
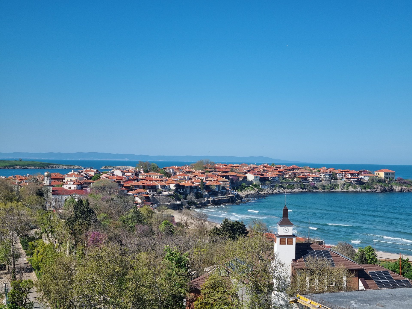
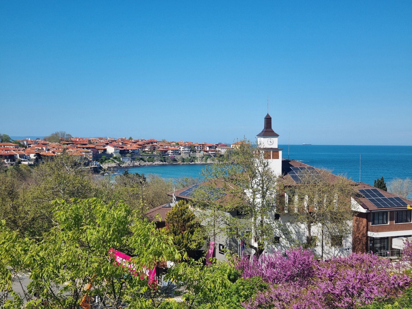
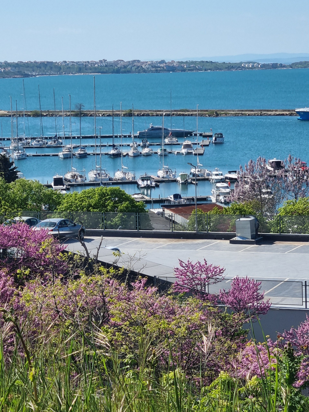
We offer an exclusive detached house in Sozopol, situated above the marina, with a unique view of the old town. The house spans three floors plus a basement and a terrace level (maisonette) and is suitable for two households. The main beach, the old town, Sozopol City Hall, and a large supermarket are just a 2-3 minute walk away. The building was constructed in 2003 and has been continuously occupied and maintained. Heating is provided by either oil or electric heating, depending on the residents' needs. Each floor has a fireplace. A solar thermal system on the roof provides hot water. The house features a south-facing and a north-facing courtyard. The south-facing (rear) courtyard, with a spacious dining room, a seating area with garden furniture, and a barbecue, is primarily used during the summer months.
... Total area: 687.50 m²
Plot area: 255 m²
Layout:
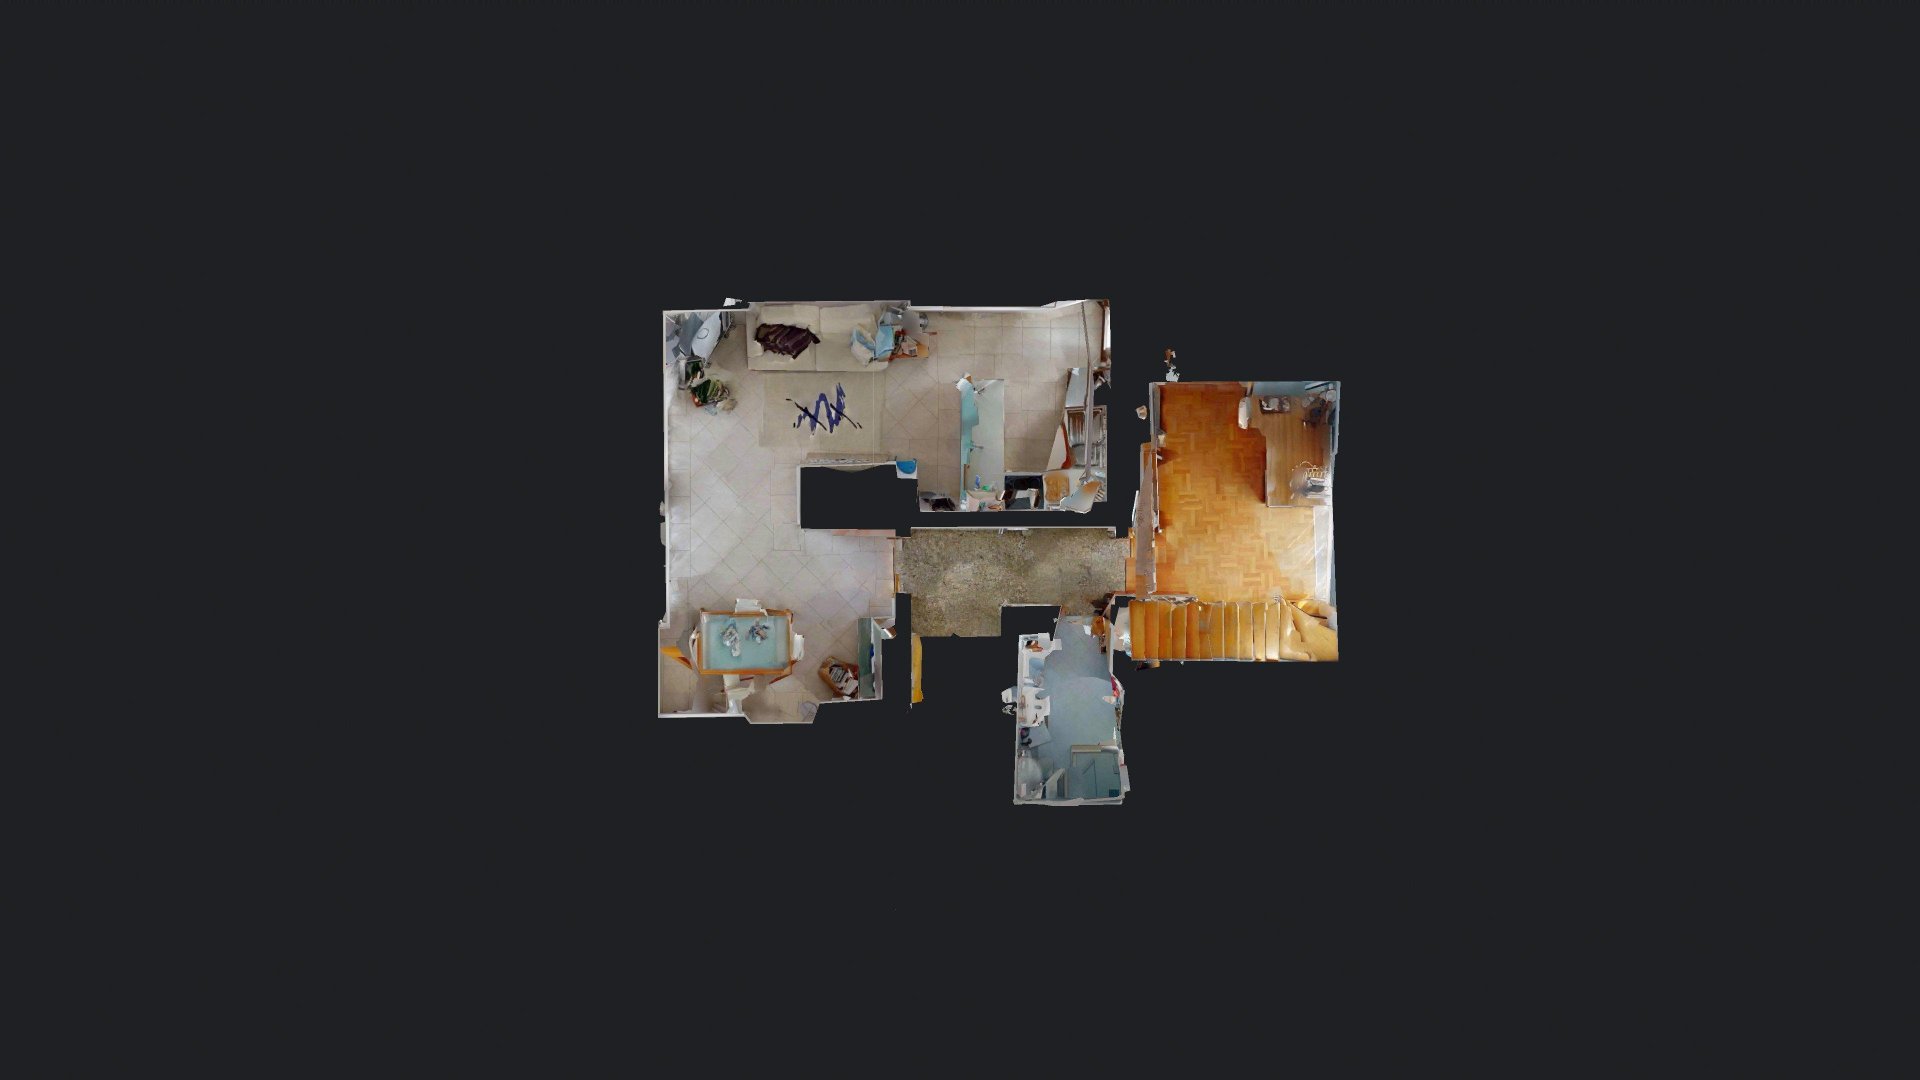
Basement – Garage for one car plus two outdoor parking spaces – Courtyard. The ground floor comprises a boiler room, laundry room, and several storage rooms. Some of these are suitable for staff or a wine cellar. Area: 150.98 m².
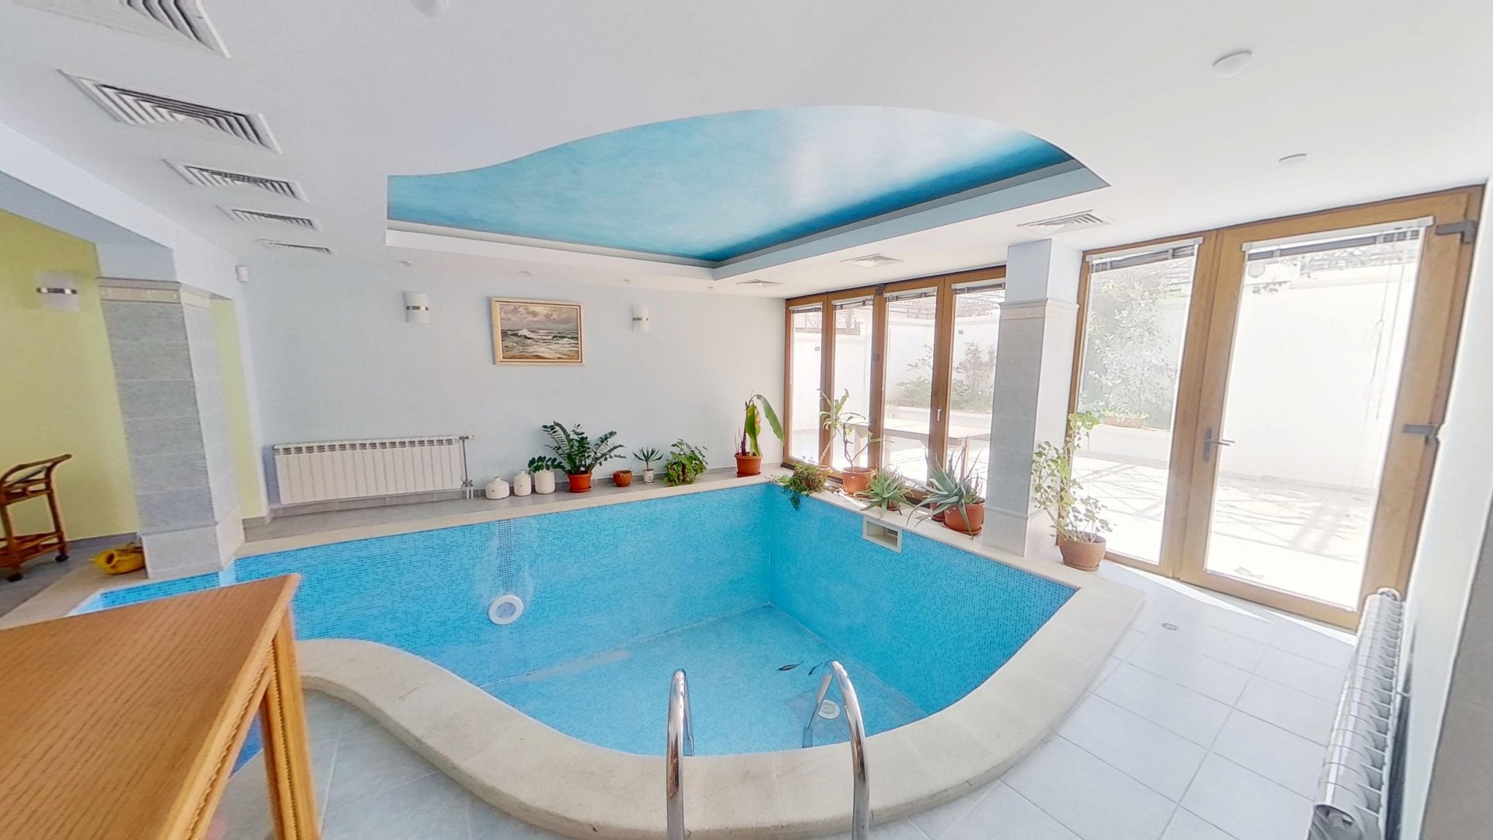
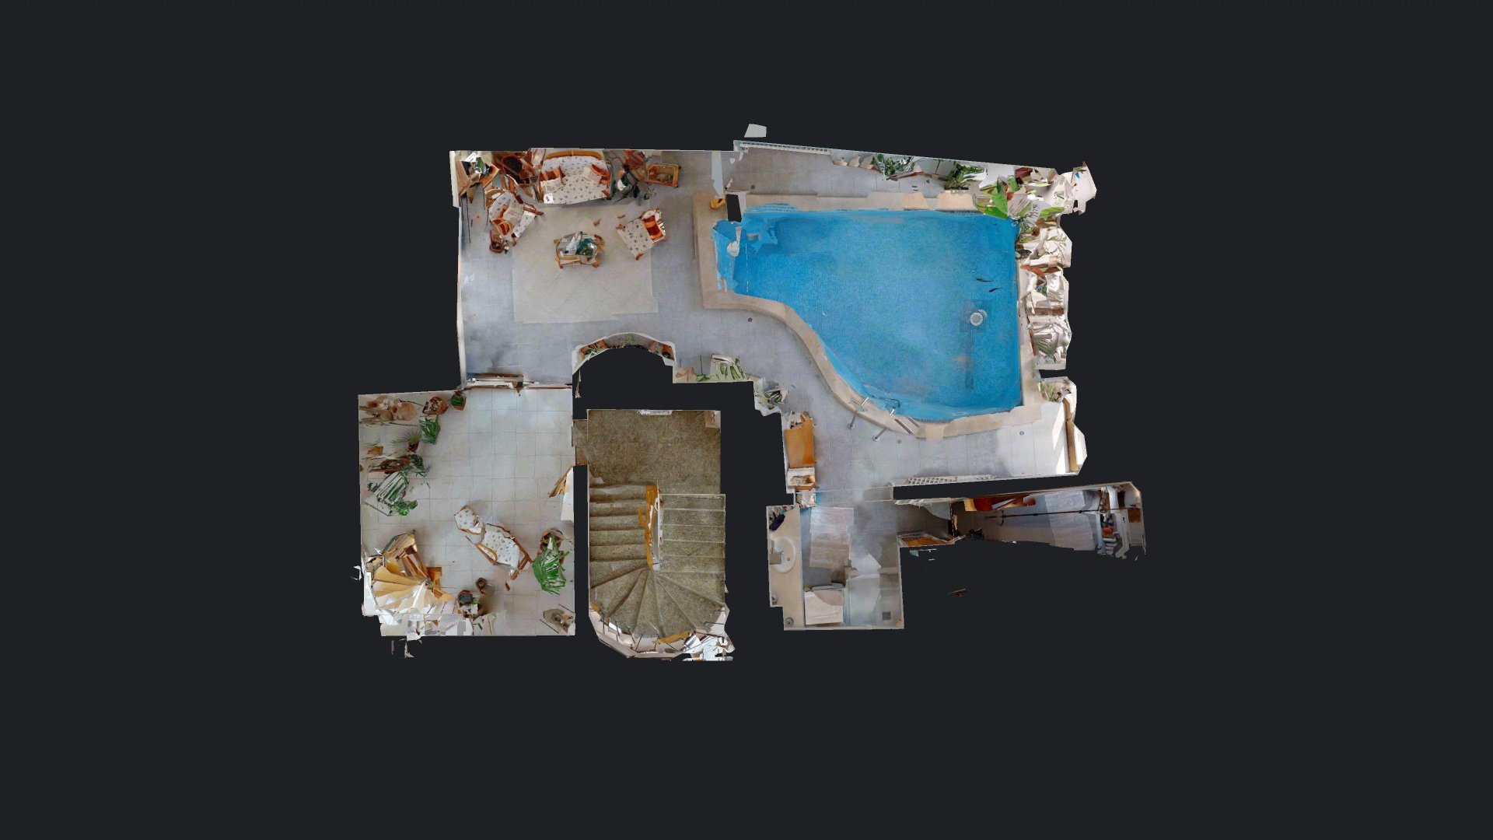
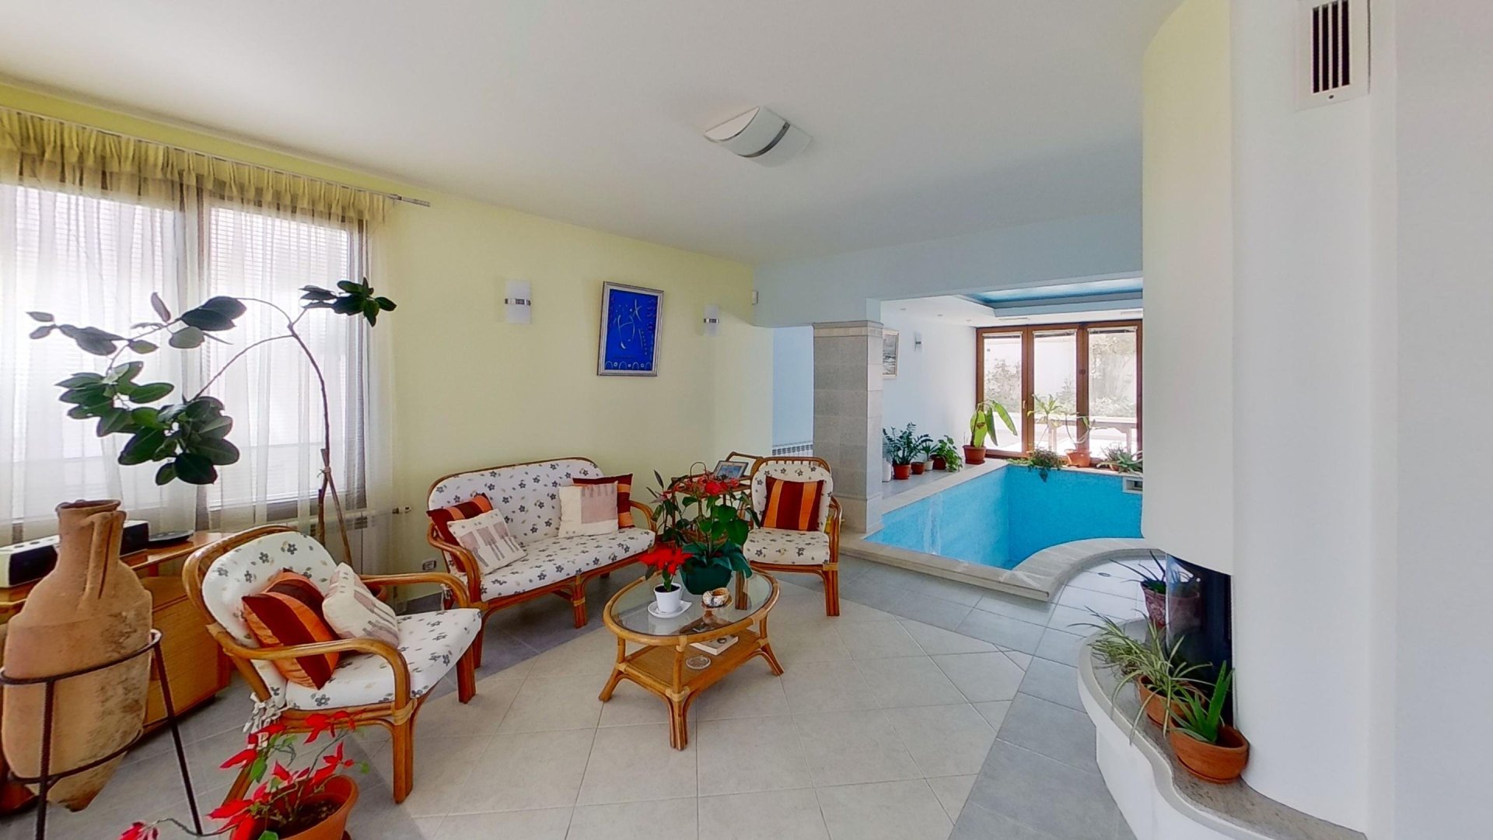
Ground floor (1st floor): Living room with fireplace, conservatory with access to a large terrace/veranda with panoramic views of the sea and the city. This floor also includes a swimming pool, sauna, and bathrooms. From here, you can access a south-facing courtyard with a summer kitchen. Area: 121.93 m².
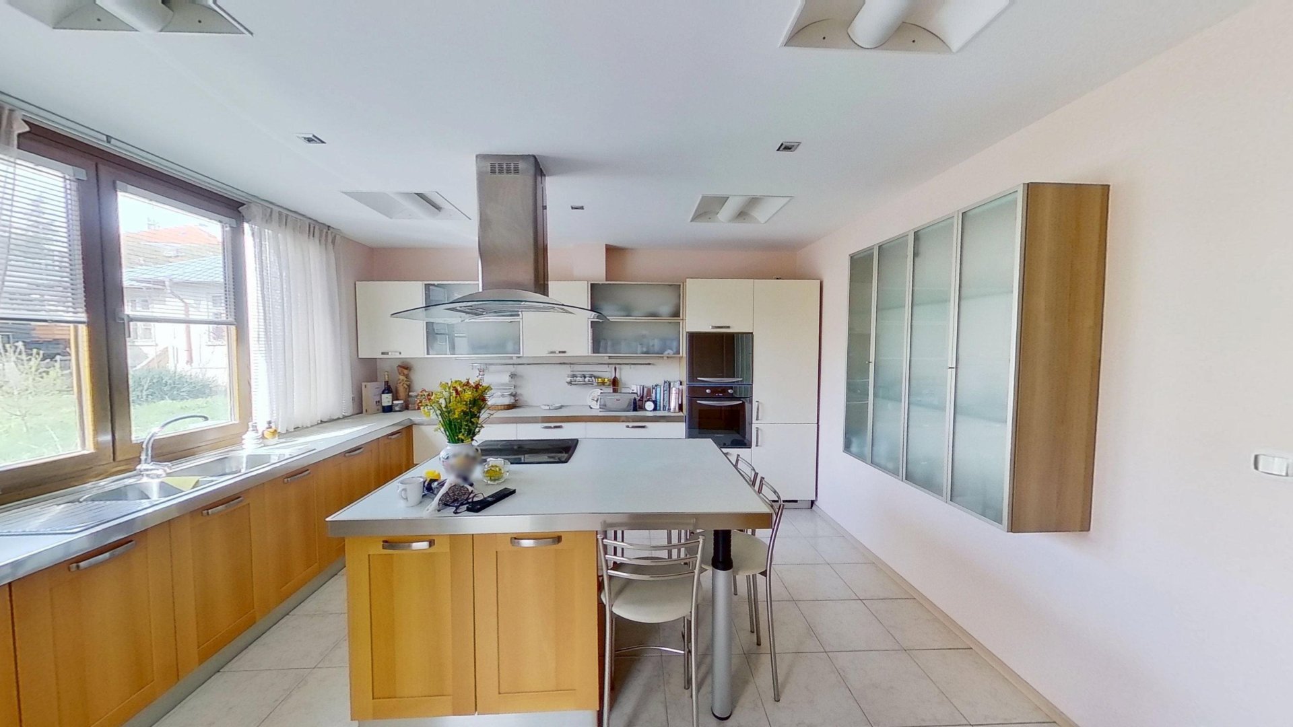
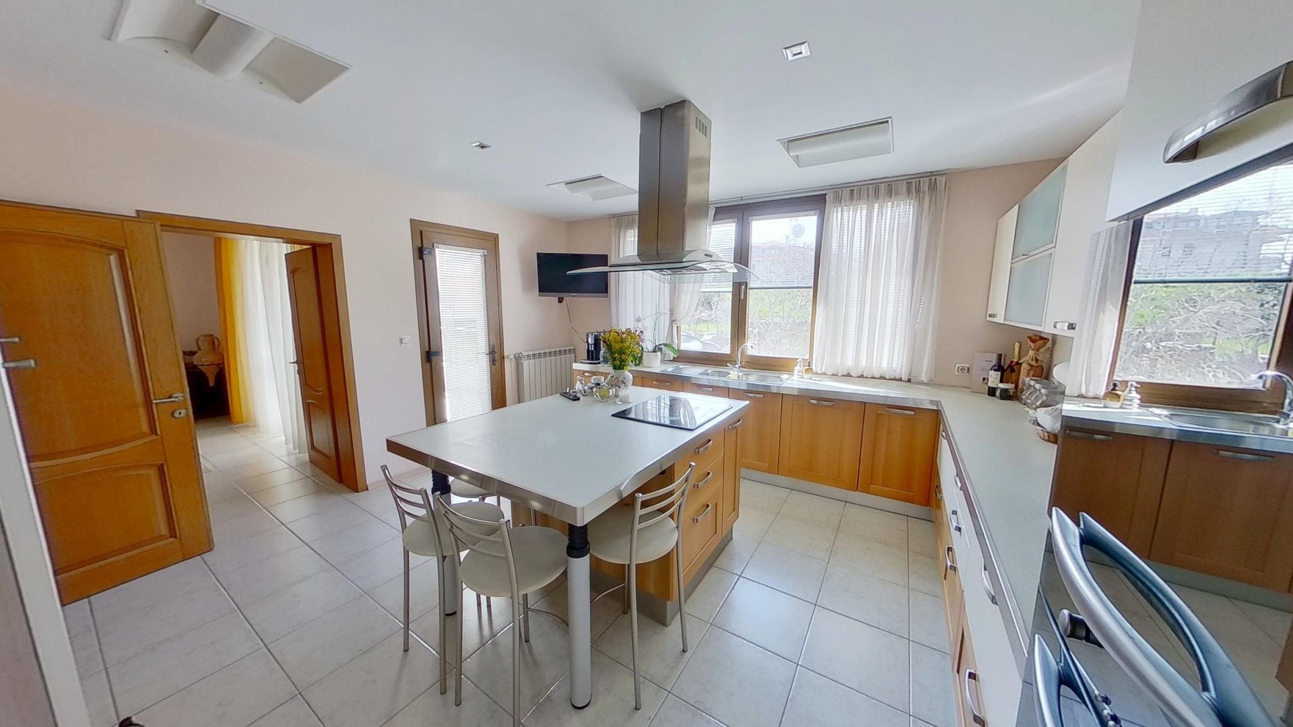
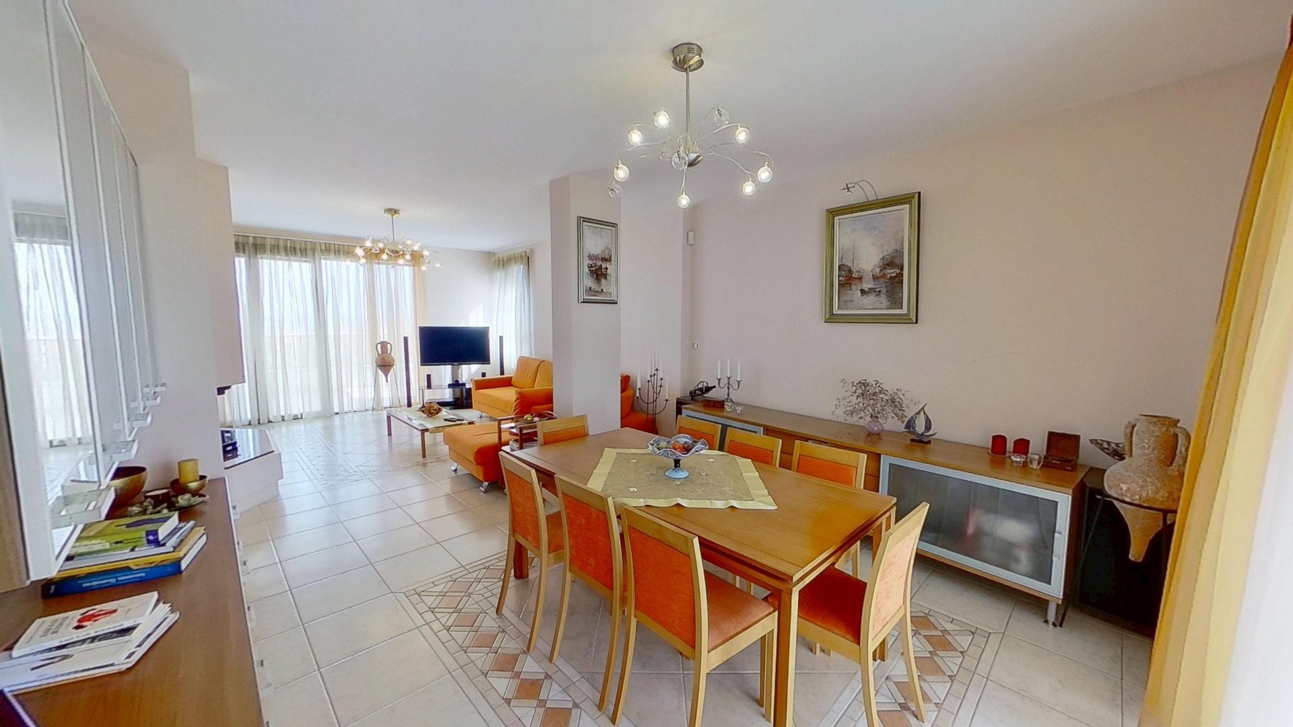
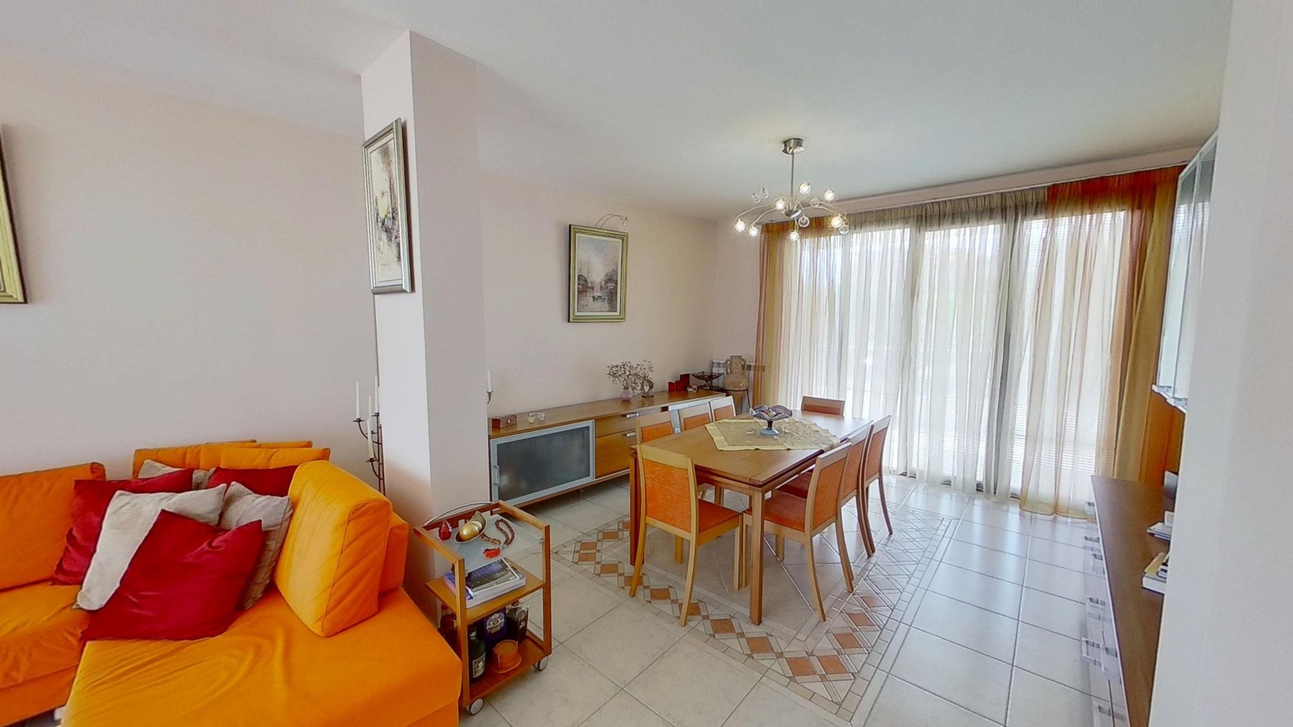
Second floor: Spacious living room with fireplace, connected to the 1st floor conservatory via a spiral staircase, dining room, kitchen, bathroom, and a large terrace with stunning sea views. Area: 131.93 m².
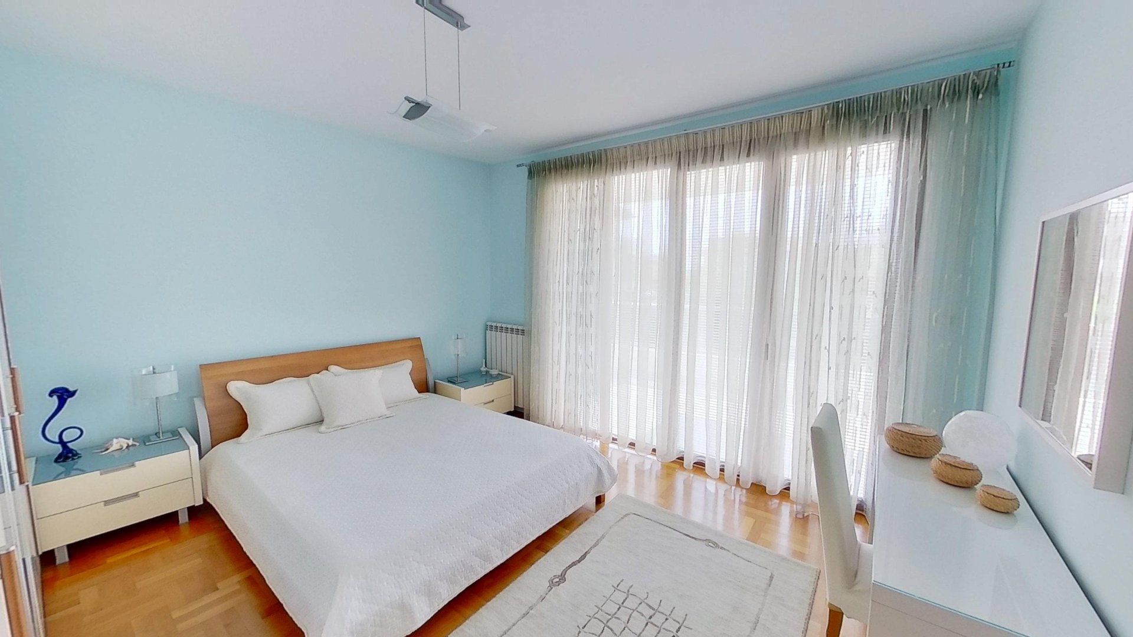
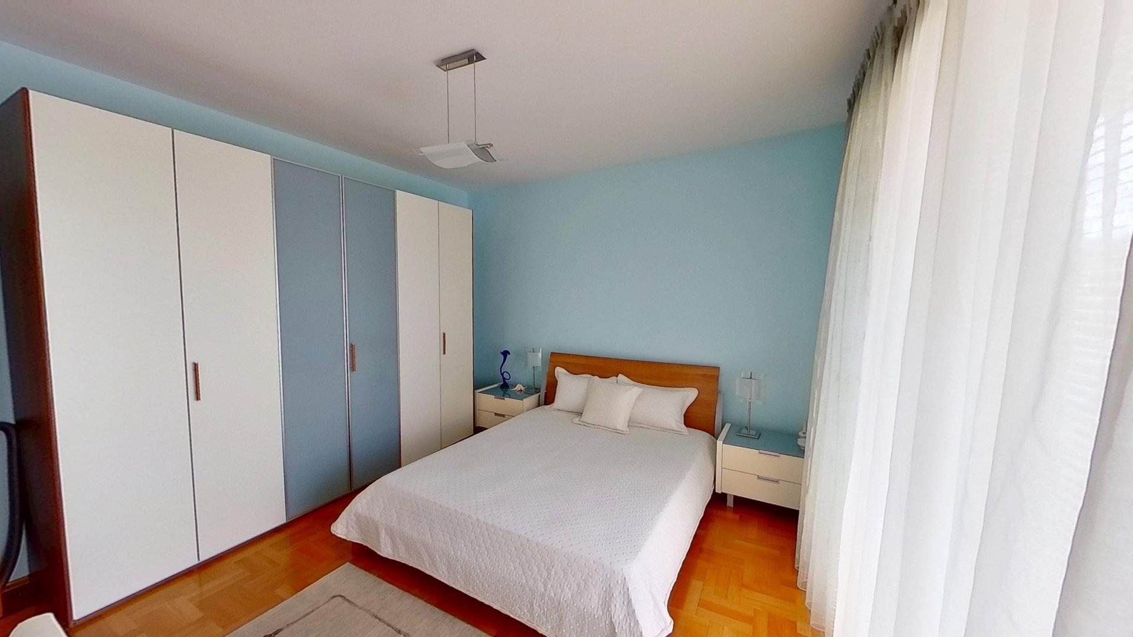
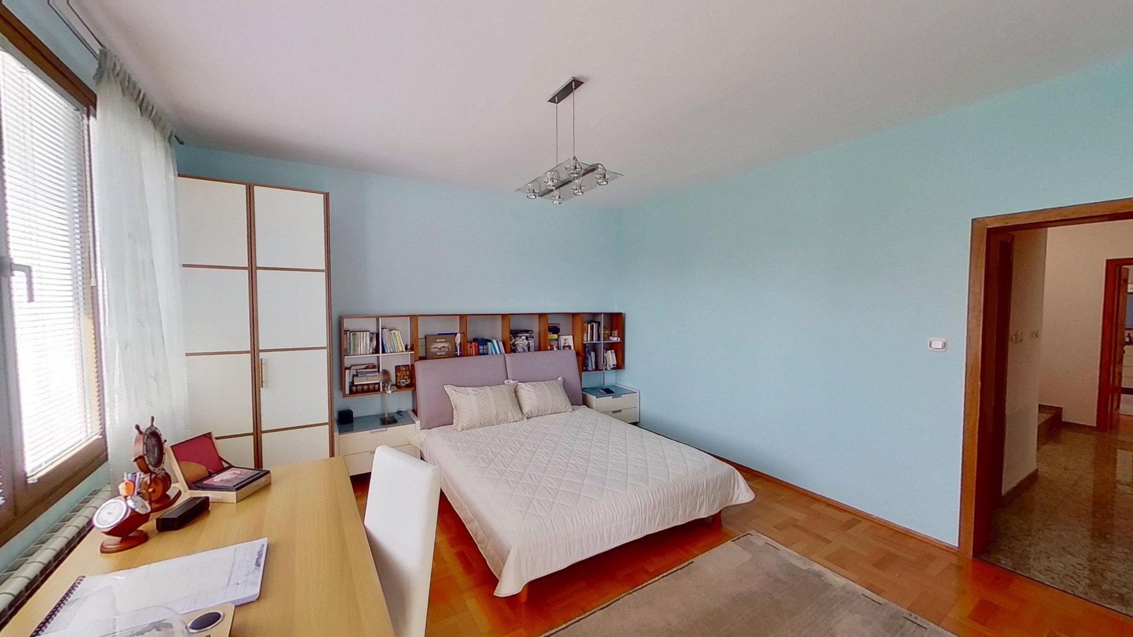
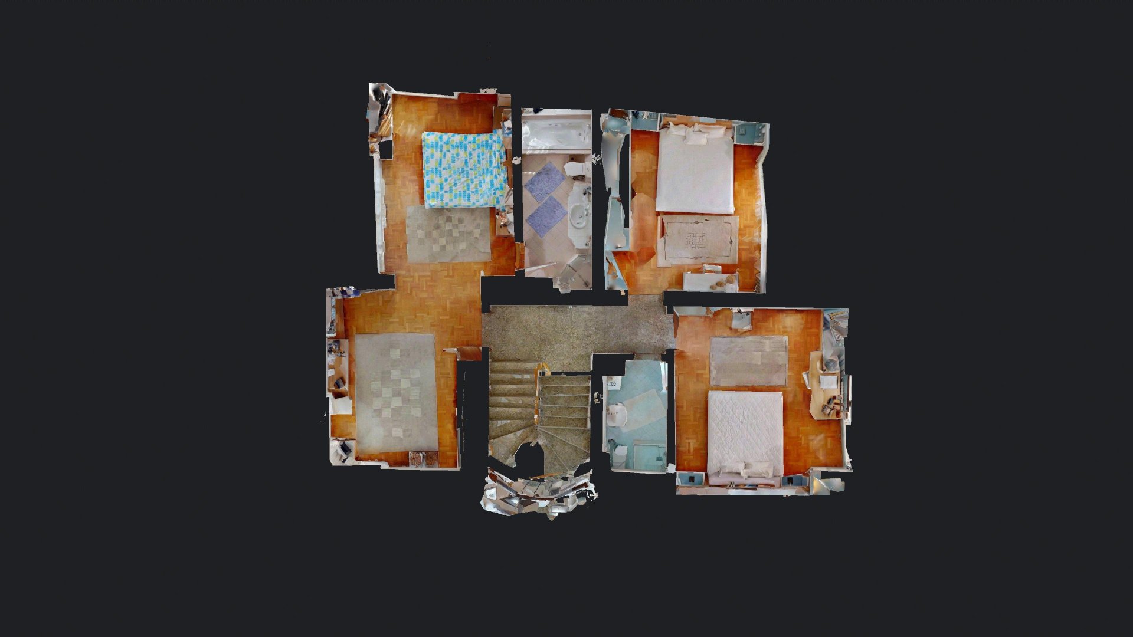
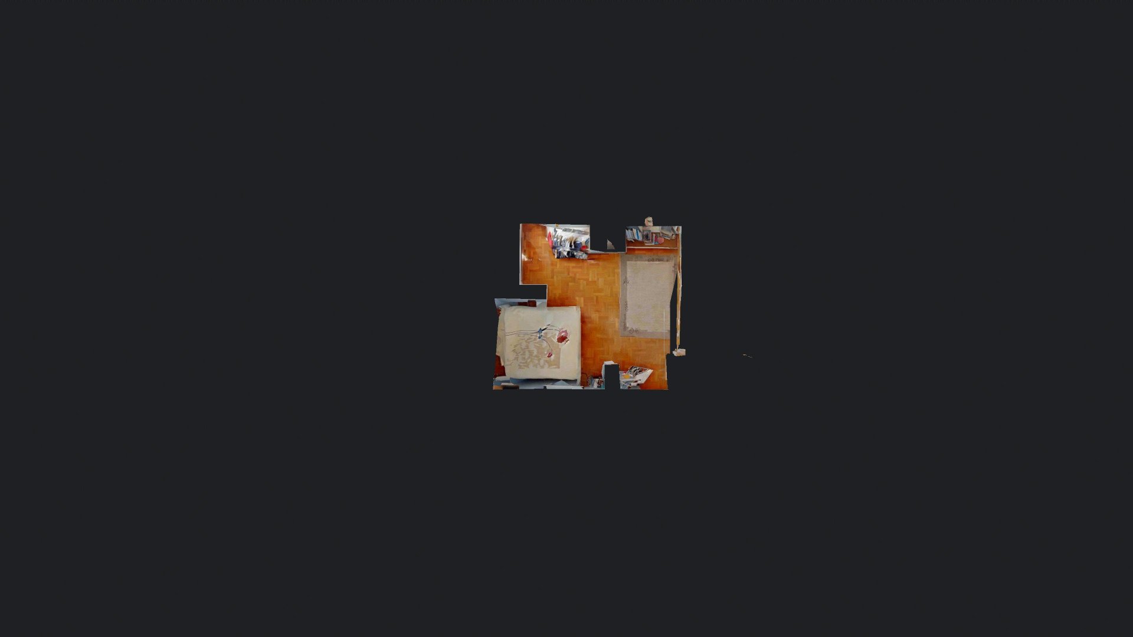
Third floor: Three bedrooms – one with a dressing room and en-suite bathroom, and a second bathroom in the hallway. Area: 135.12 m².
Fourth floor duplex apartment – living room with access to a panoramic terrace, bedroom, bathroom, and a small attic apartment with a living area and bedroom. Living area: 147.54 m².
The building is being sold fully furnished. The furniture is Italian. The floors are laid with granite tiles, natural parquet, and Brazilian granite in the stairwell. The interior doors are from Greece and are finished with natural veneer. The garage door was purchased from the Hürman company a year ago. The windows and doors are made of PVC. The facade is white plastered and features glass railings. A municipal parking lot with a subscription is located in front of the building, guaranteeing security during construction work and providing additional parking. A large, multifunctional center with new restaurants, cafes and retail spaces is currently being built in the immediate vicinity at Marina Sozopol, which is within walking distance of the building.
| Flat kind | 6 bedrooms + kitchen |
|---|---|
| Area | 687 m² |
| Sea view | ✓ |
| Region | Burgas |
| City | Sozopol |
| GPS | 42.32154099, 27.36832874 |
| Season | All year |
| Condition | Very good |
| Parking | ✓ |
| Number of pools | 1 |
| Sauna | ✓ |