
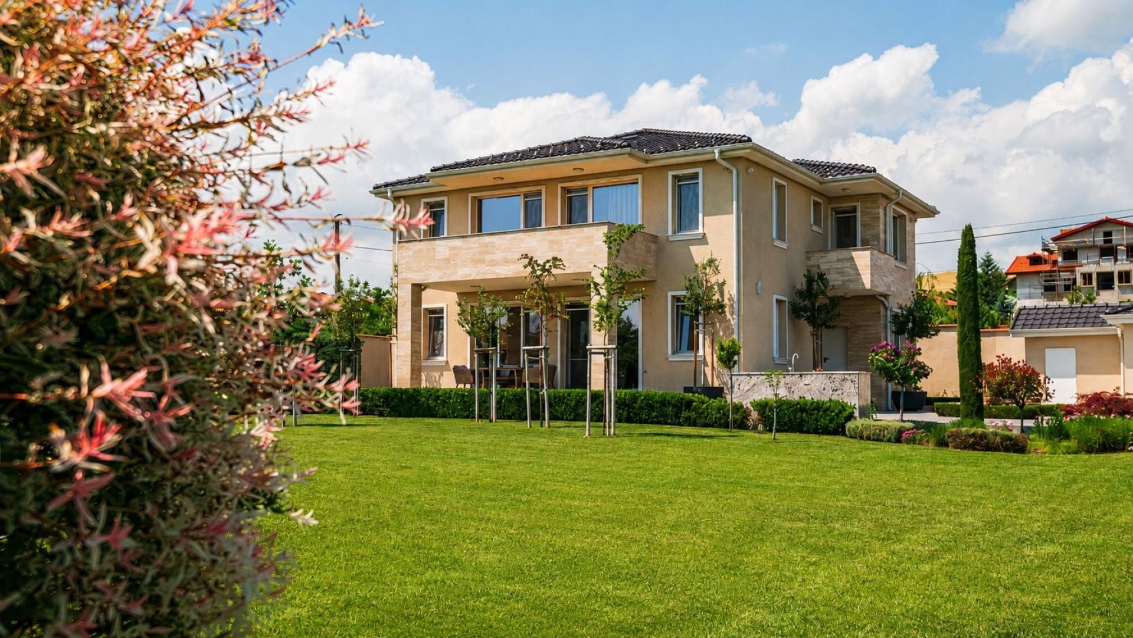
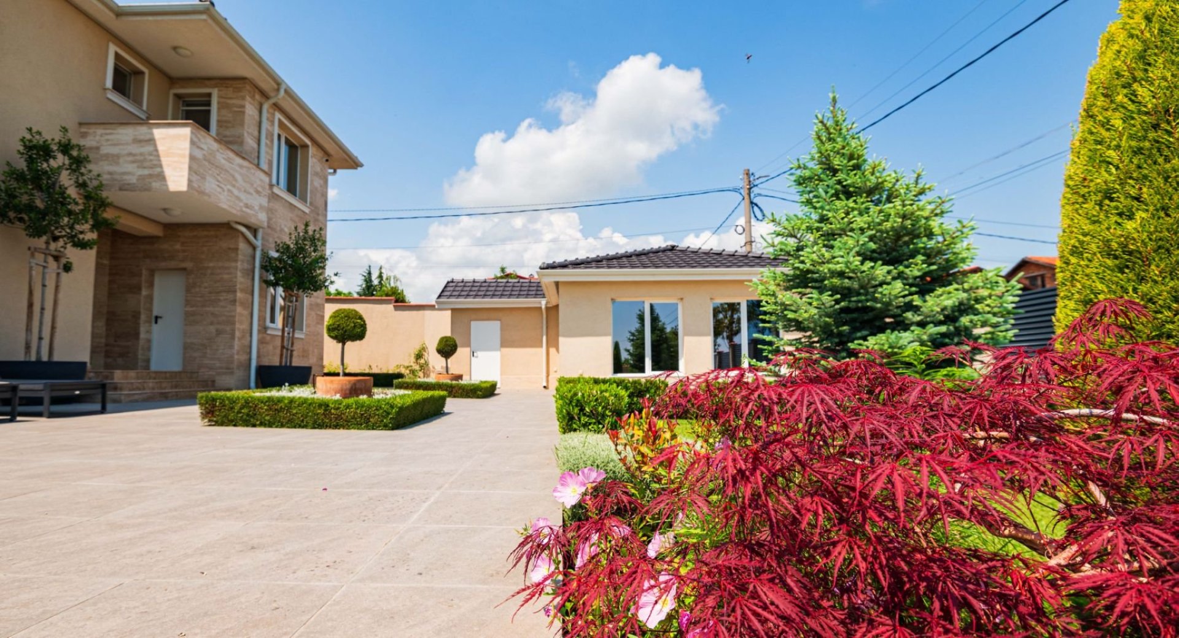
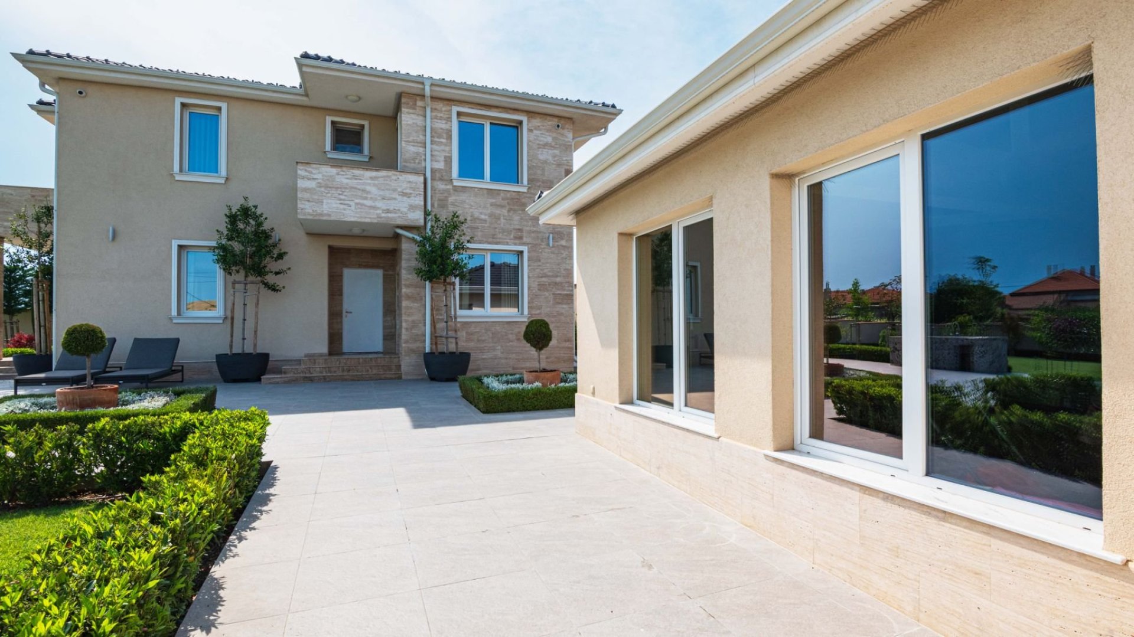
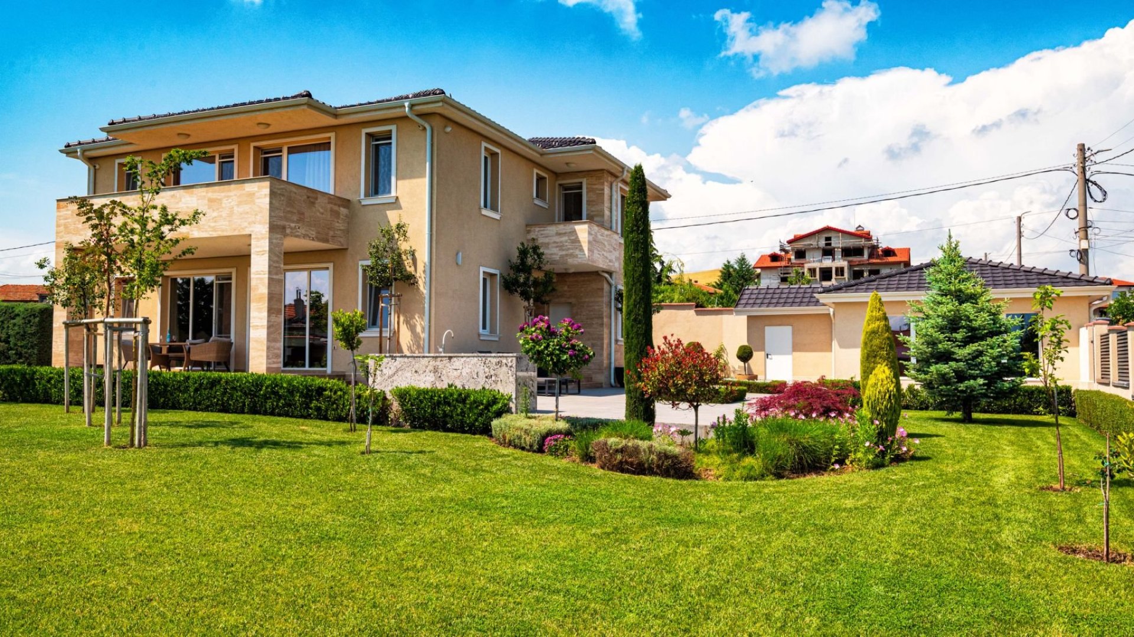
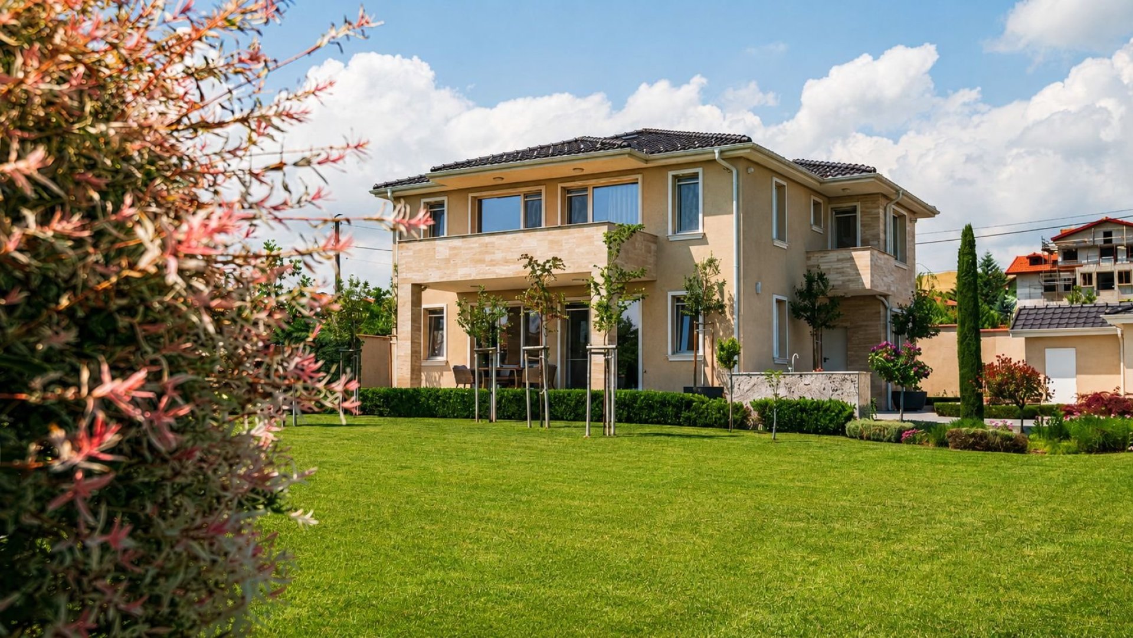
We offer for sale an impressive, well-furnished modern two-storey house, located in a beautifully landscaped large yard with a separate garage, just 15 minutes from the city.
A few kilometers from the noise of the big city, amidst silence, fresh air and beautiful nature, we present you a detached two-storey house with a built-up area of 270 m², located in its own yard of 1260 m².
The property stands out for its stylish vision and functional architecture, as the layout meets all the requirements of a modern lifestyle and provides maximum comfort, coziness and a pleasant atmosphere. Each space has been designed with extraordinary precision and attention to detail.
First floor
Entrance hall - 6.5 m² with a separate bright dressing room.
*Living room with dining room and kitchen - 43 m²
Open space of the living room and kitchen, which provides a modern interpretation of comfort and coziness. The room is stylishly decorated in soft colors and designer furniture made of natural materials. The kitchen is modern and all electrical appliances are high class.
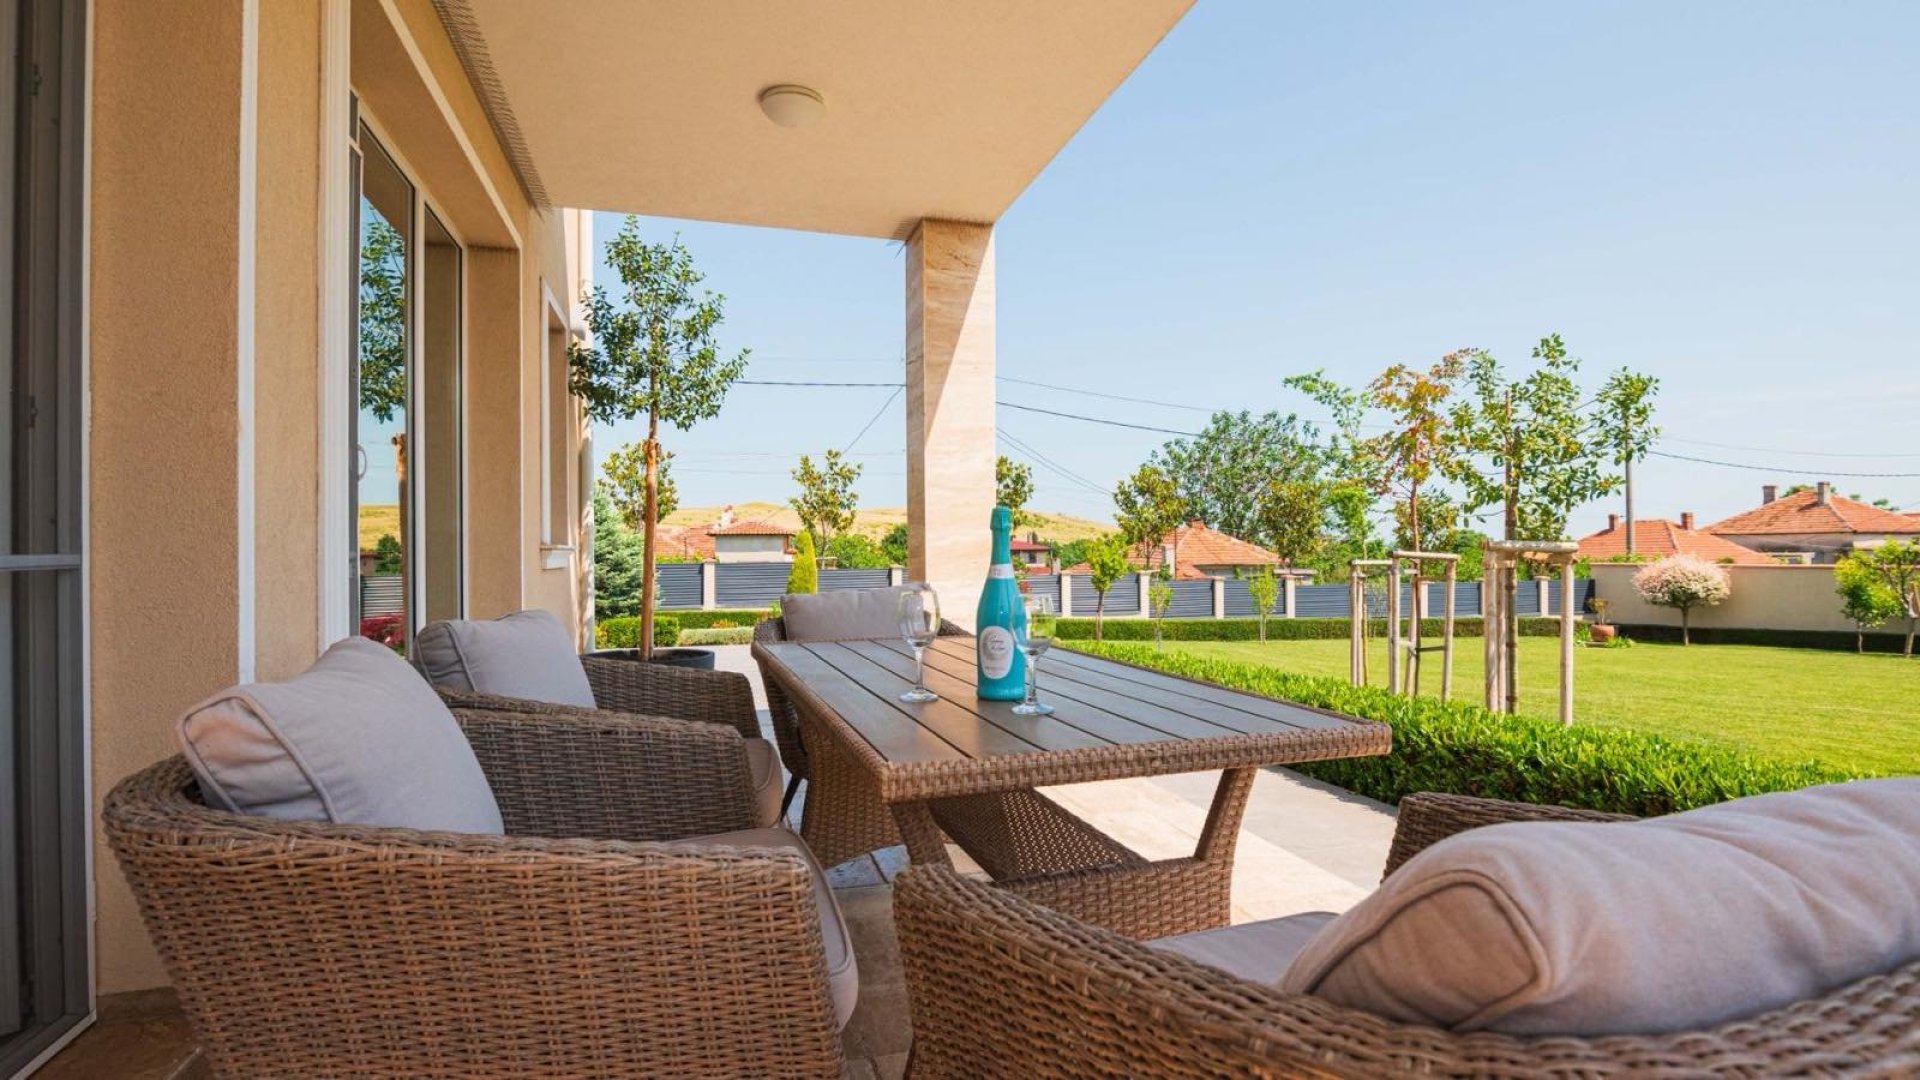
*Veranda - 16 m²
A place where sunrises with a cup of coffee are invigorating and sunsets with a glass of wine are more romantic.
*Guest bedroom - 11.6 m²
Equipped with everything you need.
*Bathroom with toilet - 5 m²
A spacious bathroom with toilet, modern look and luxurious sanitary equipment.
*Storage/laundry/boiler room - 10 m²
A bright room where all the necessary things of everyday life are discreetly stored, but always easily accessible.
Second floor
*Master bedroom - 22.5 m²
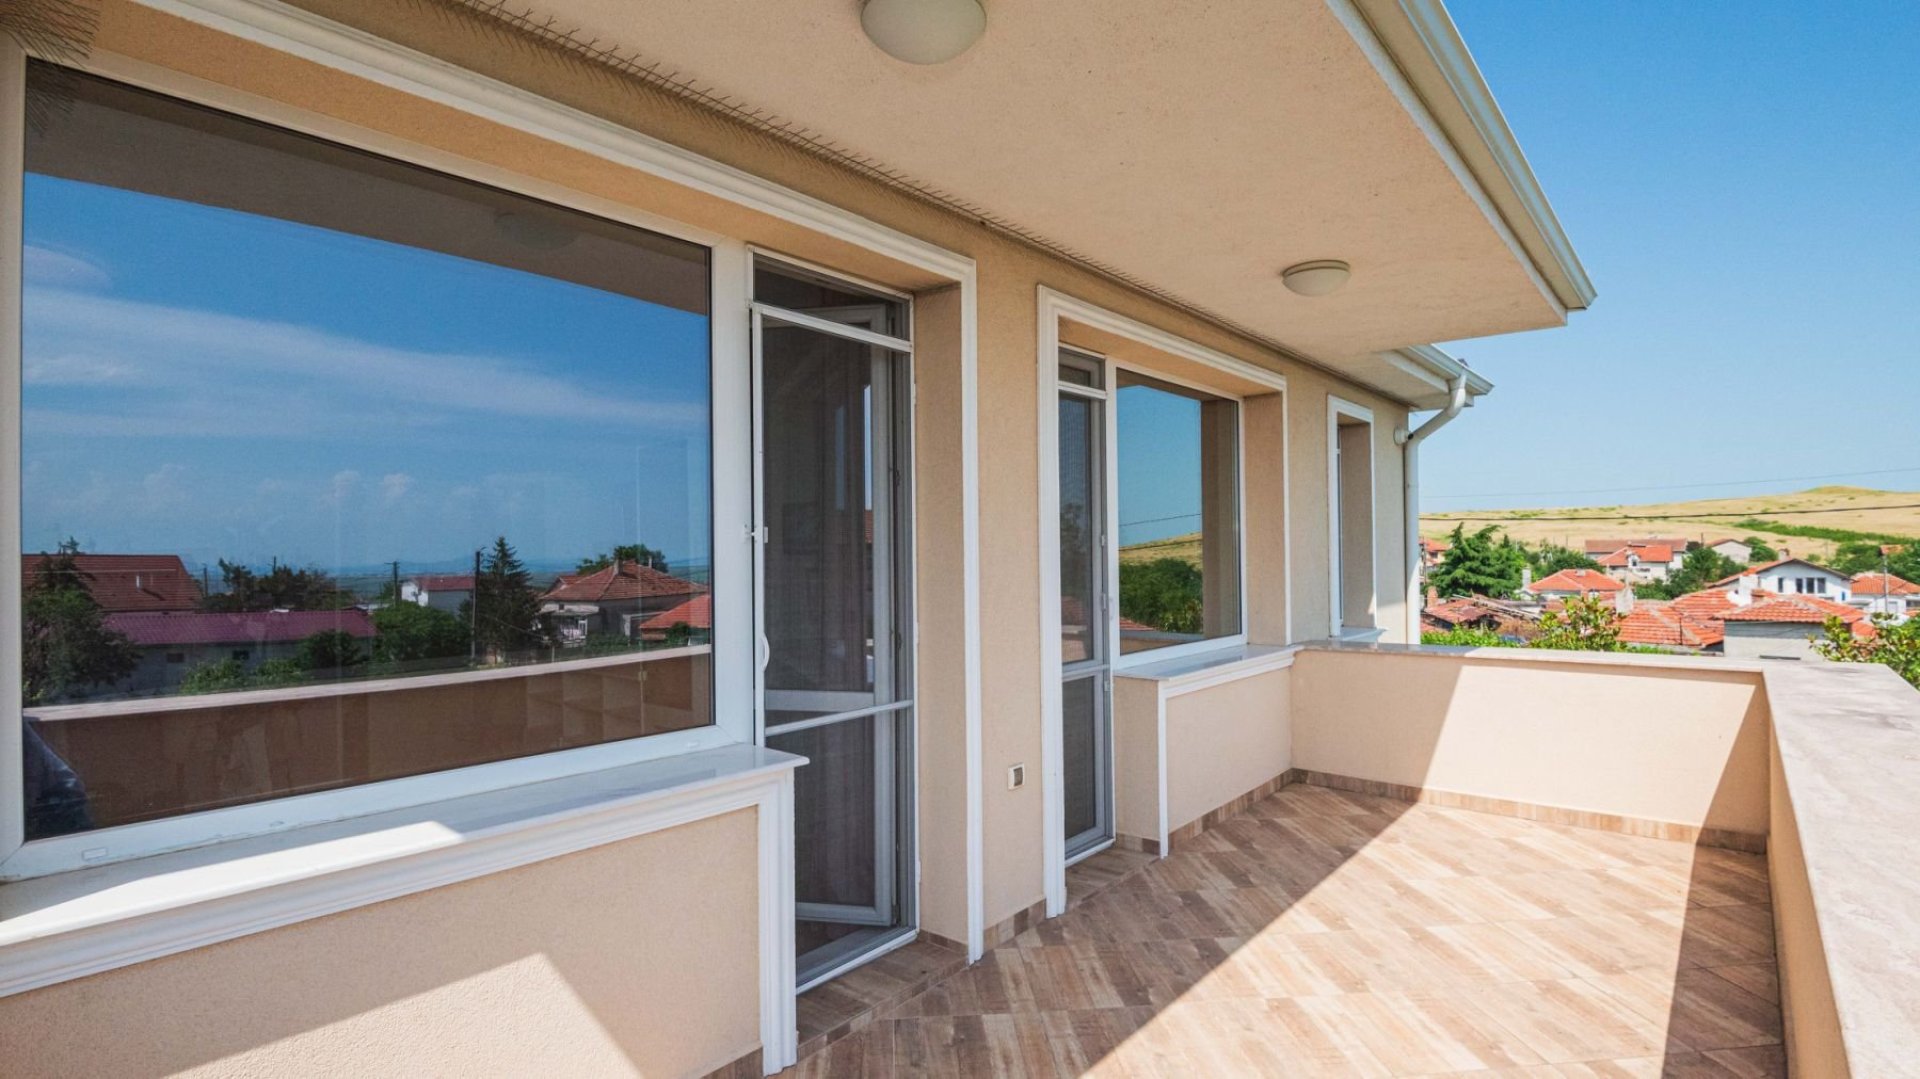
A spacious bedroom with a dressing room and a separate bathroom of 5 m². With access to a large terrace of 12.5 m², which offers panoramic sea views.
*Bedroom/children's room - 22 m²
With access to the terrace. The space is designed with functional furniture in neutral and soft colors.
*Bedroom/children's room - 12 m²
A beautifully furnished children's room with everything needed for carefree children's games.
*Bedroom/room with private terrace - 16.8 m²
With a terrace of 3 m². The space can be transformed according to the needs of the household - as a bedroom, children's room, hobby room or office.
*Bathroom with toilet and bathtub - 5 m²
A spacious bathroom on the upper floor with a bathtub for greater comfort and relaxation.
*Attic
A bright space of approximately 100 m², which can be transformed according to the needs of the future owners - from storage space to an art studio.
*Garage
The property includes a separate garage with high-quality roller doors and another room for garden tools.
*Courtyard
The house is built on two separate, flat and regular plots of land with a total area of 1260 m², surrounded by a massive high fence with a reinforced concrete foundation.
*Landscaping
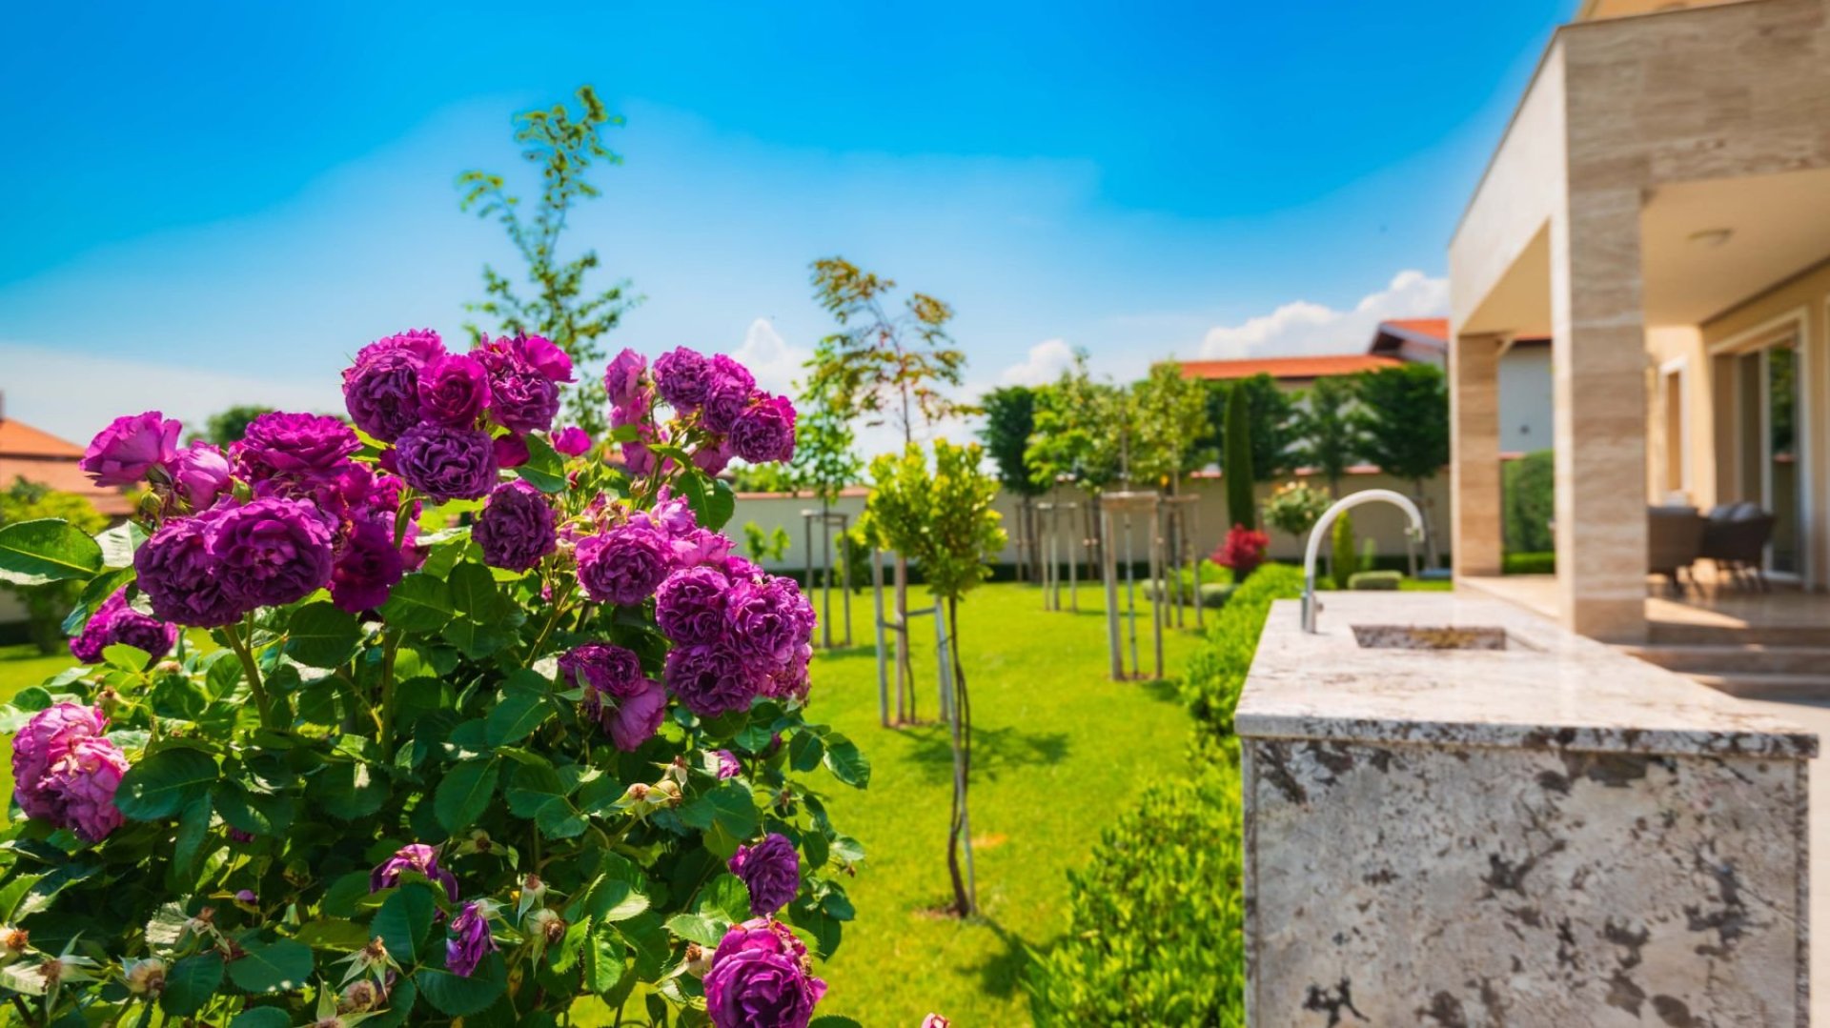
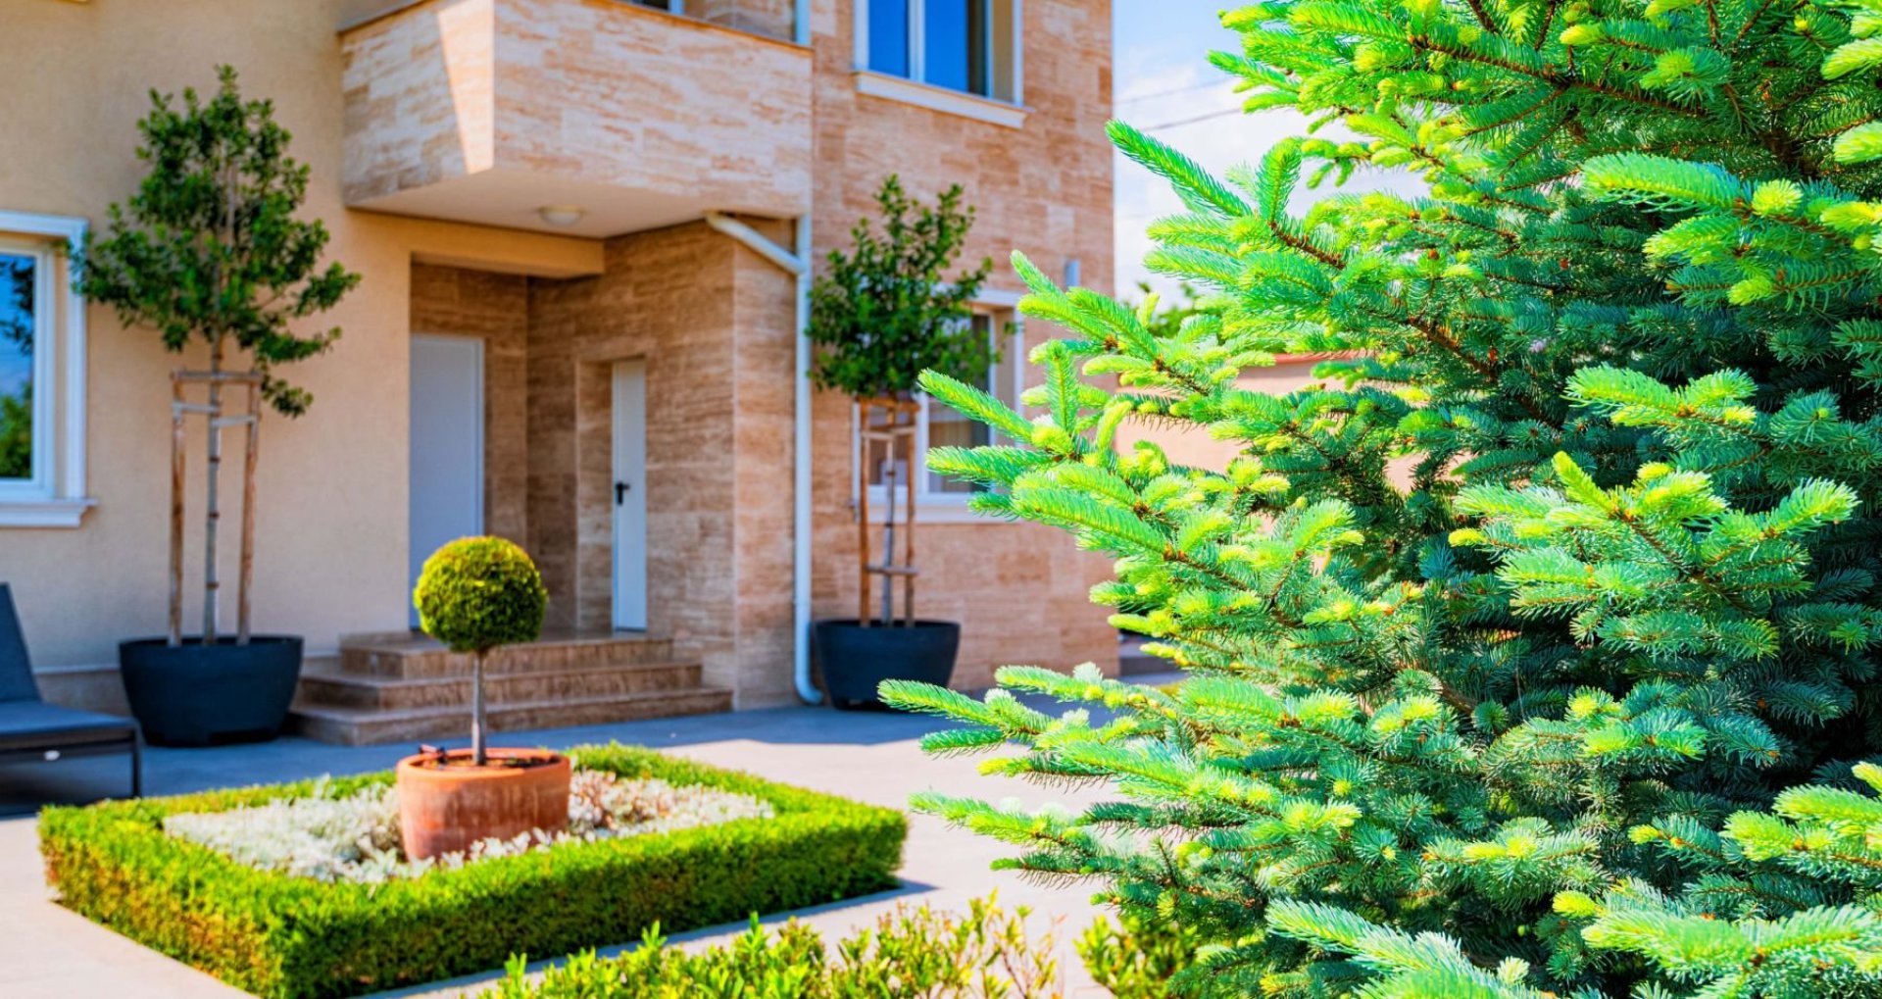
The yard landscaping includes exotic types of ornamental vegetation, as well as rare varieties of fruit trees. An irrigation system and a special corner for gardening enthusiasts have been built.
*The house is heated by a modern, ecological and, last but not least, energy-saving system with underfloor heating and gas heating with a Bosch boiler system.
The air conditioning is of the highest class Mitsubishi.
In addition to the water supply network, the house is also connected to a water probe, making it autonomous and independent in the water regime.
We cannot promise you a perfect life, but we can show you the PERFECT PROPERTY FOR RESIDENTIAL USE. Call us!
| Flat kind | 5 bedrooms + kitchen |
|---|---|
| Area | 1260 m² |
| Sea view | ✓ |
| Region | Burgas |
| City | Burgas |
| GPS | 42.62632064, 27.48897314 |
| Season | All year |
| Usable area | 270 m² |
| Balcony | ✓ |
| Terrace | ✓ |